Canal House
Richmond, Virginia — 2024–present
Canal House
- Location
- Richmond, Virginia
- Year
- 2024–present
- Program
- Single-family residence + ADU
- Area
- 4,300 sf
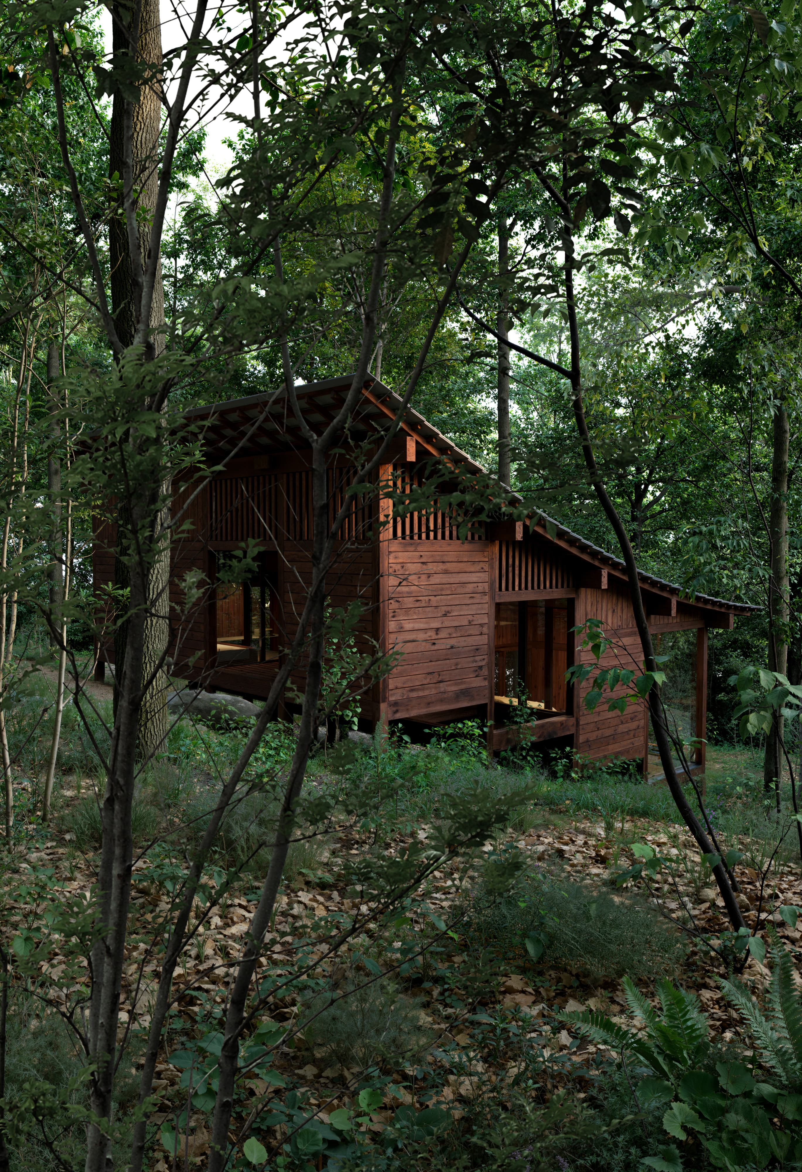
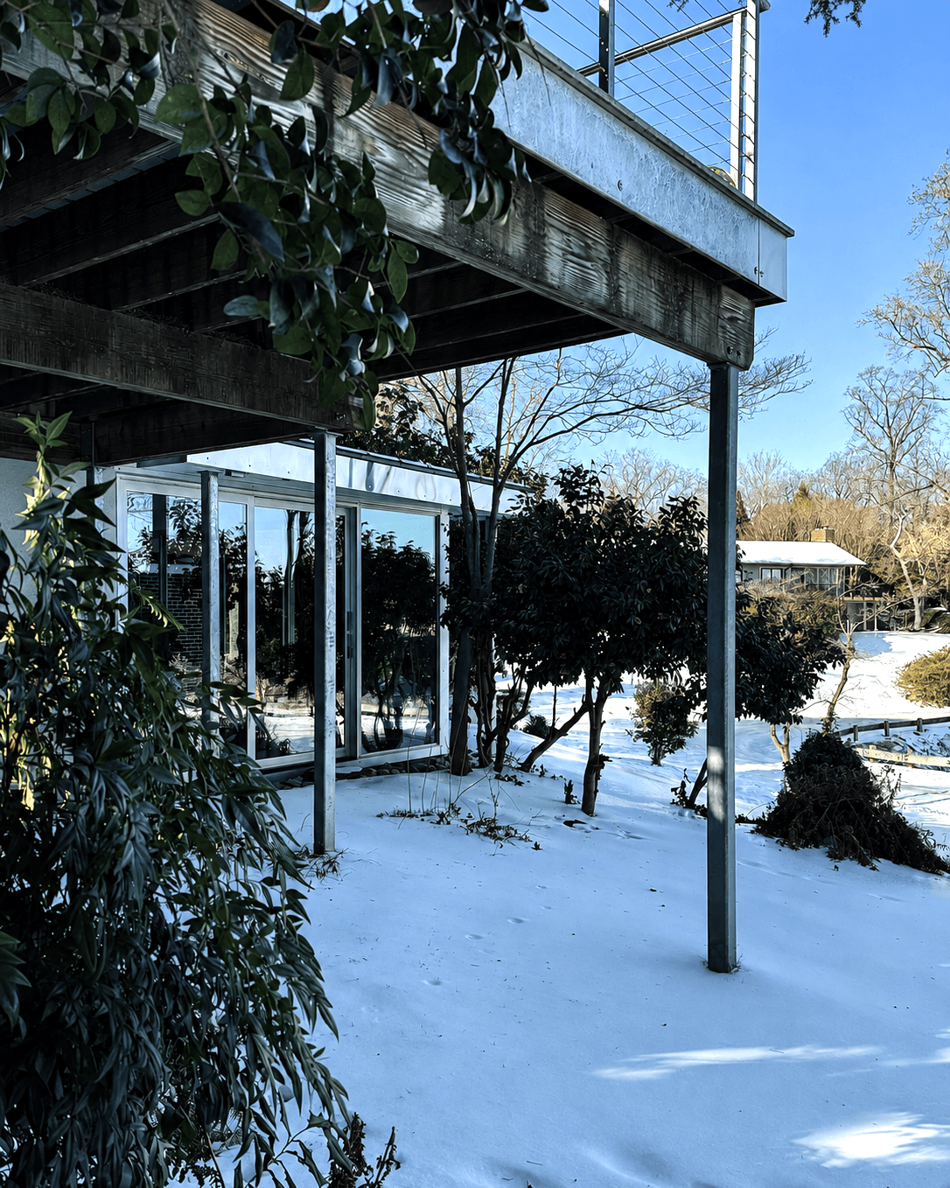
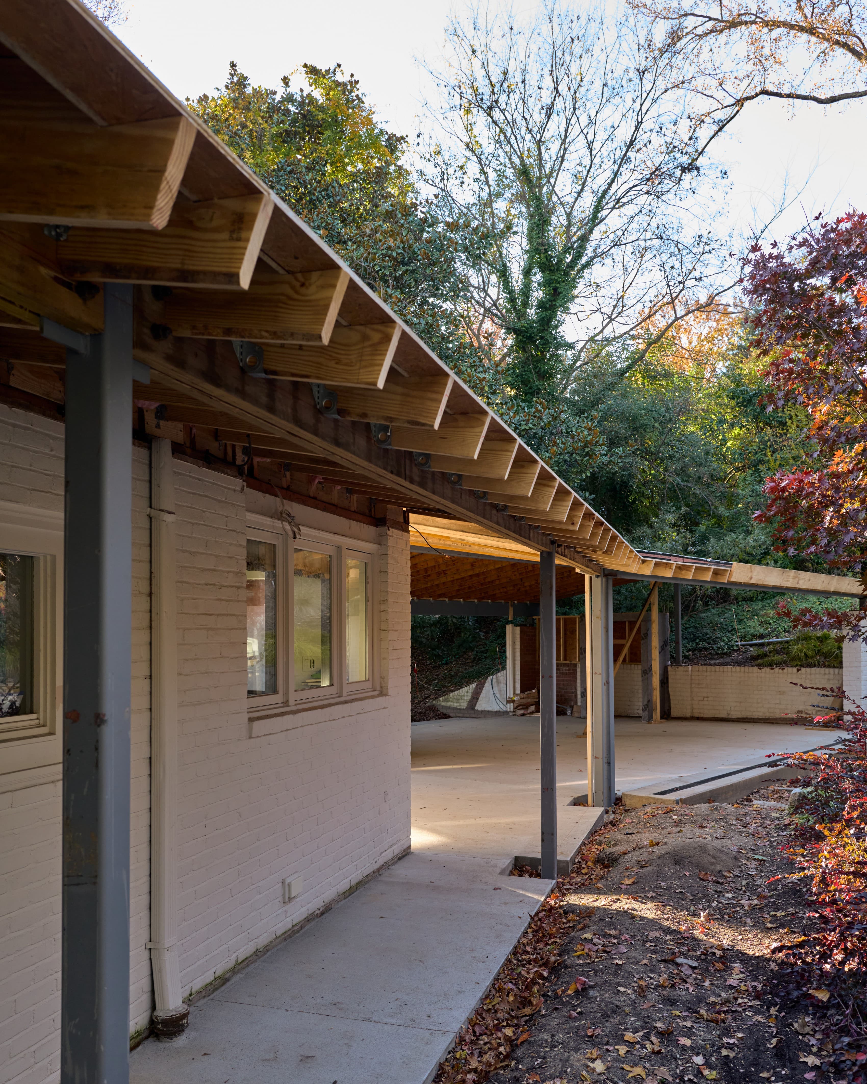
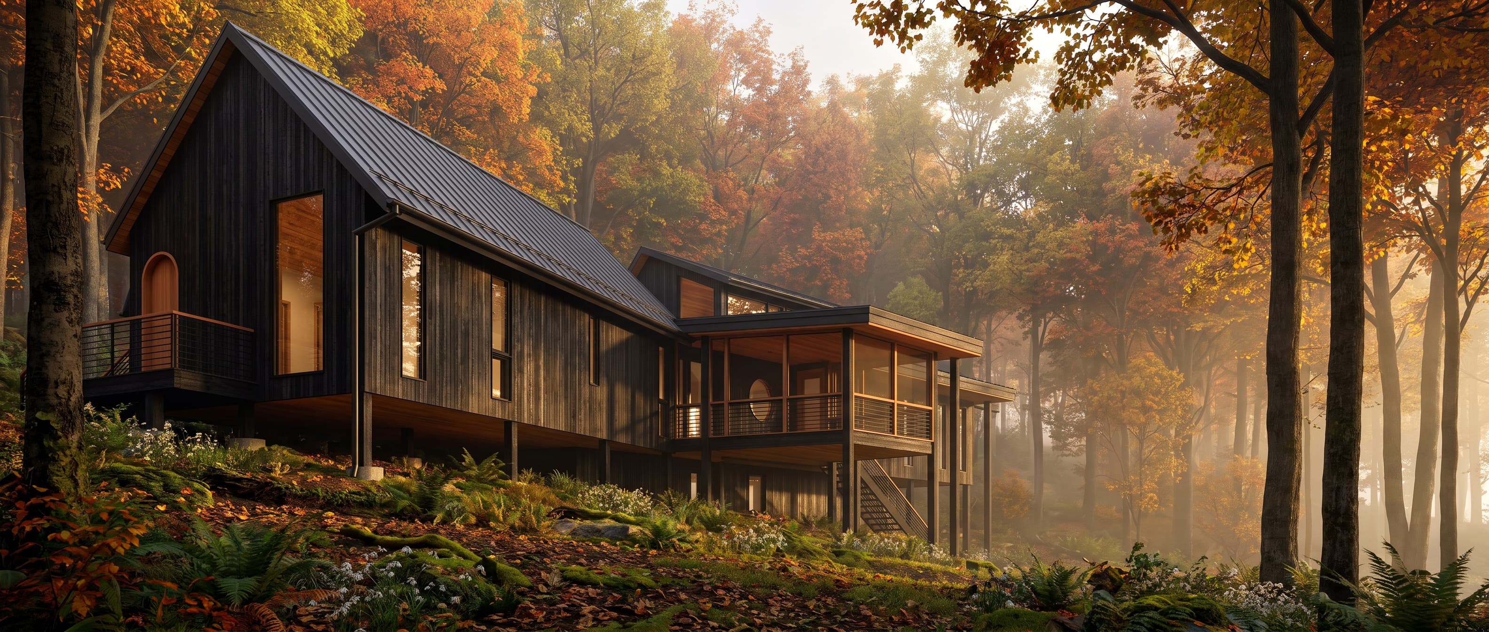
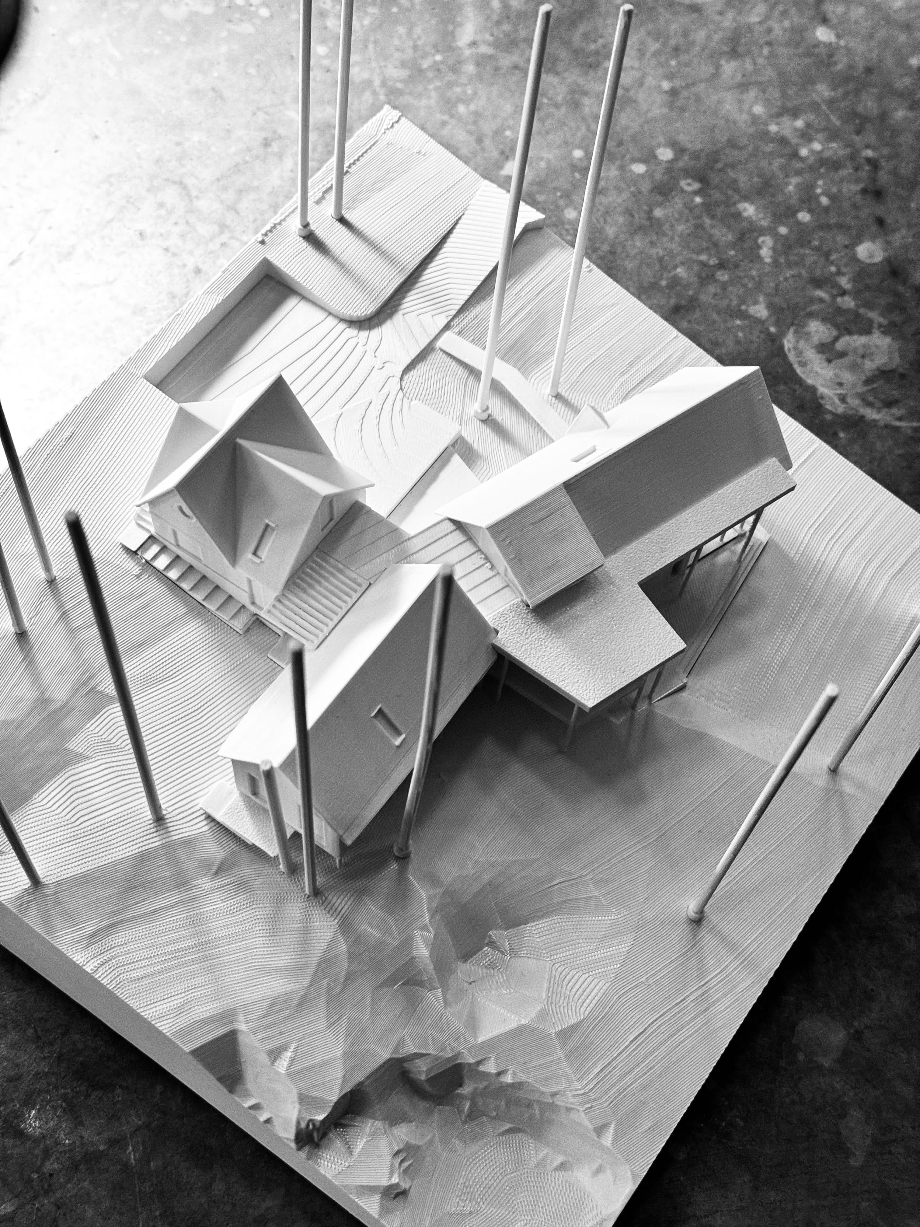
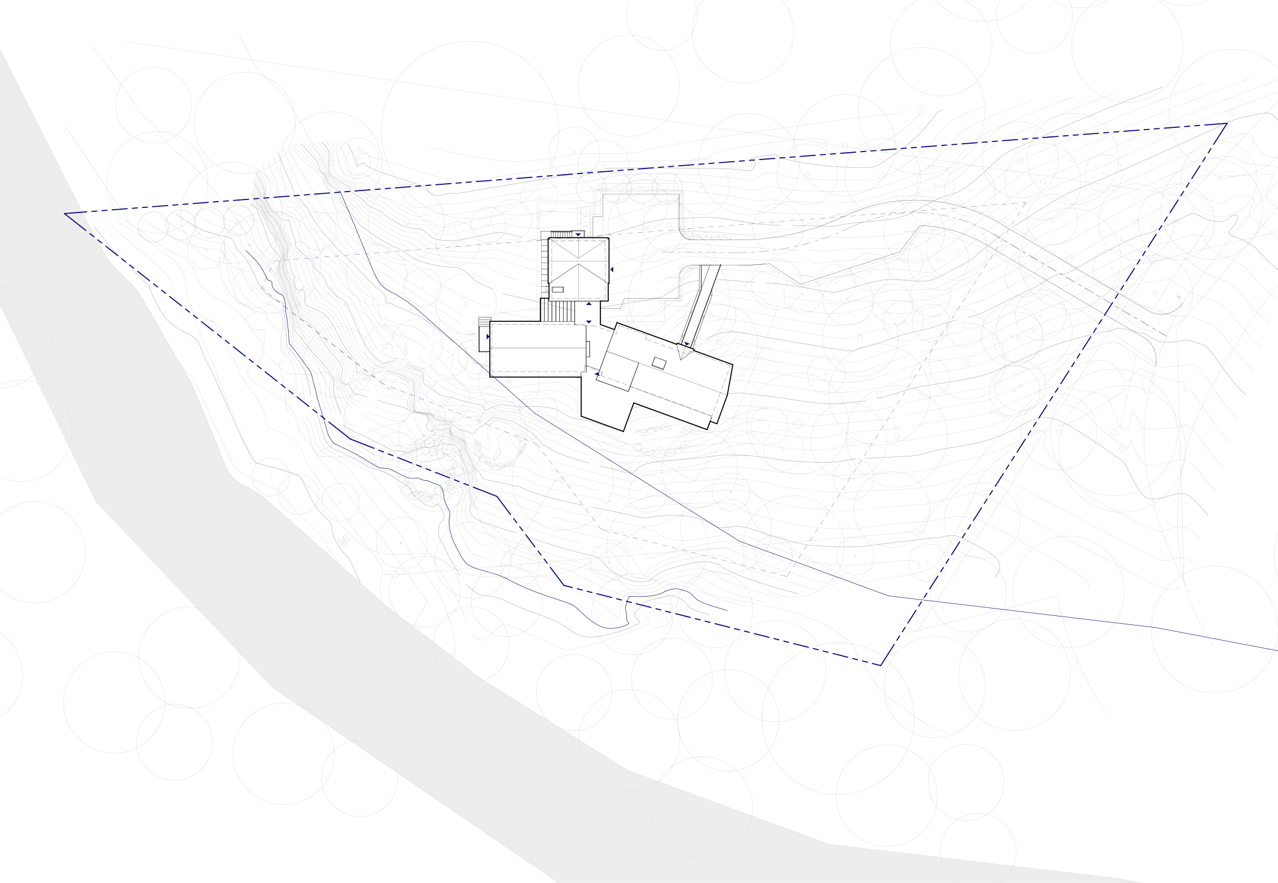
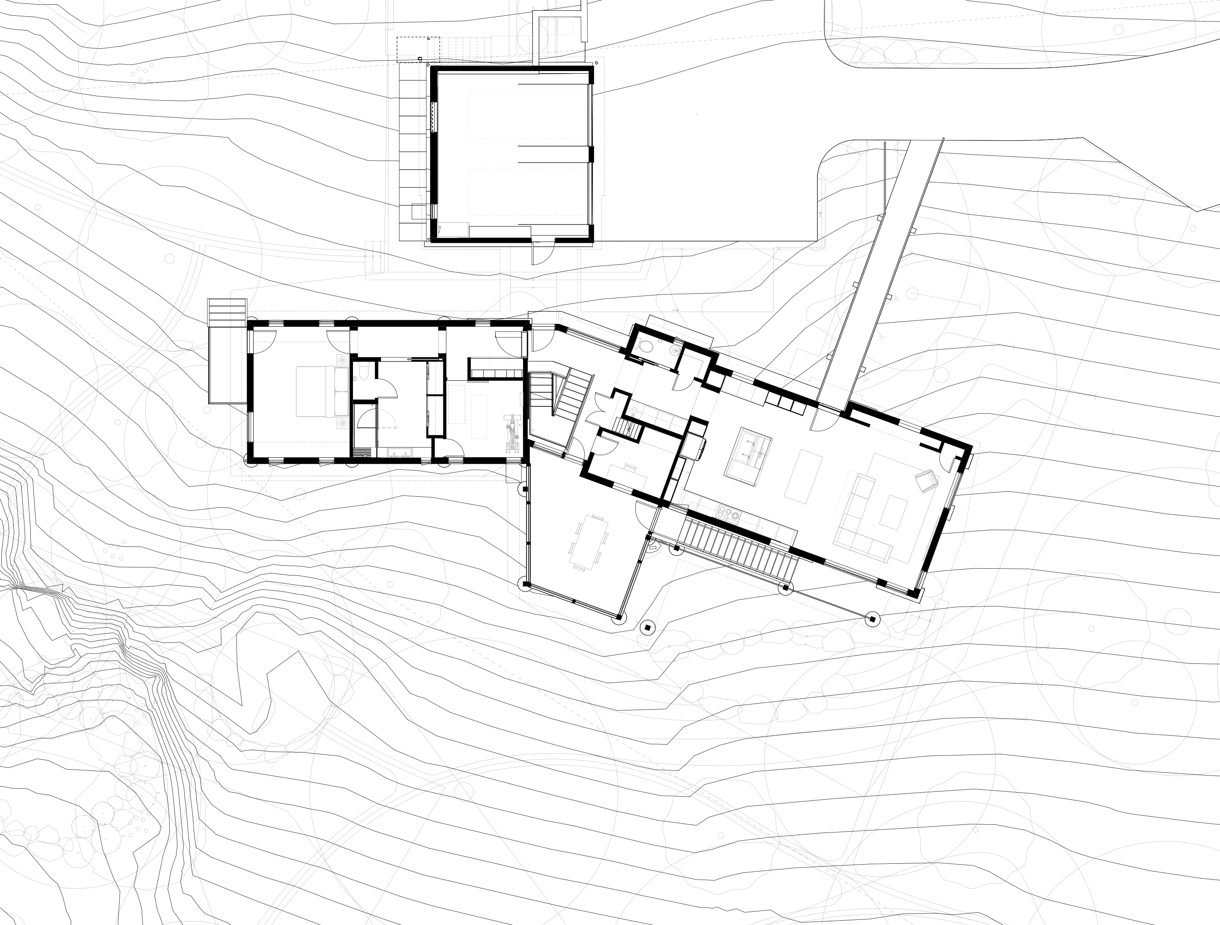
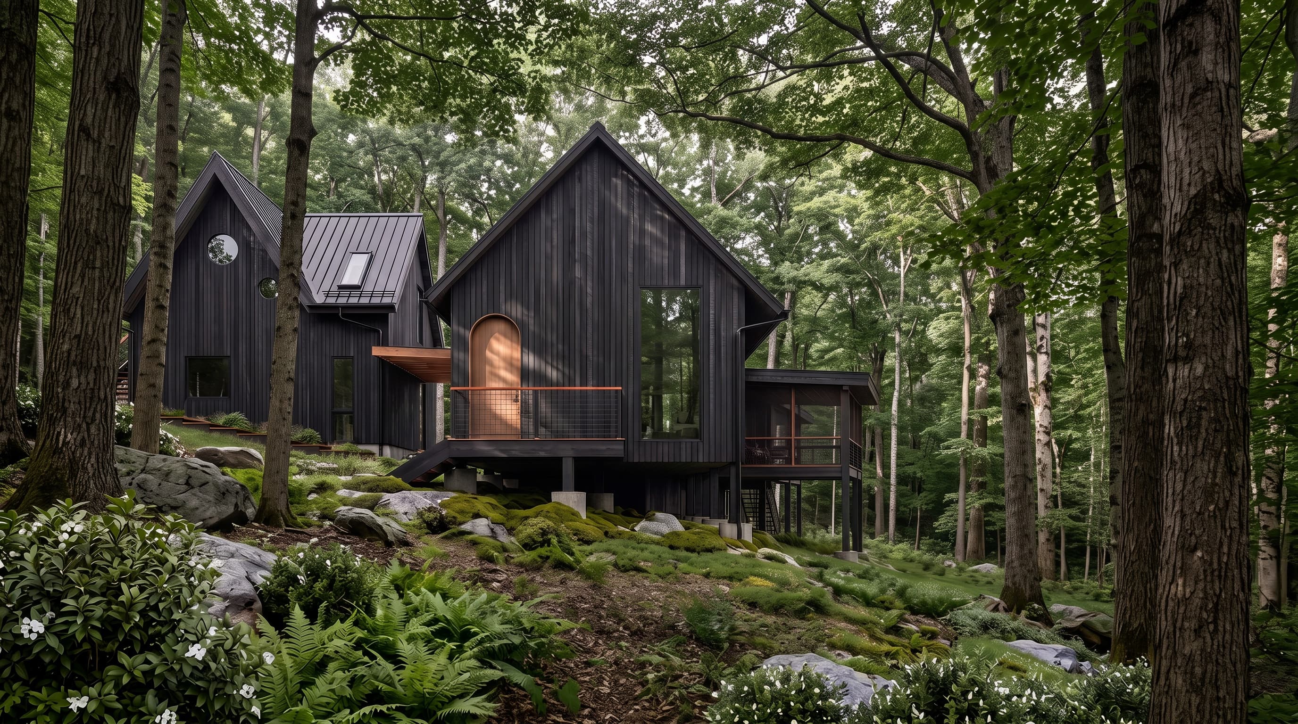
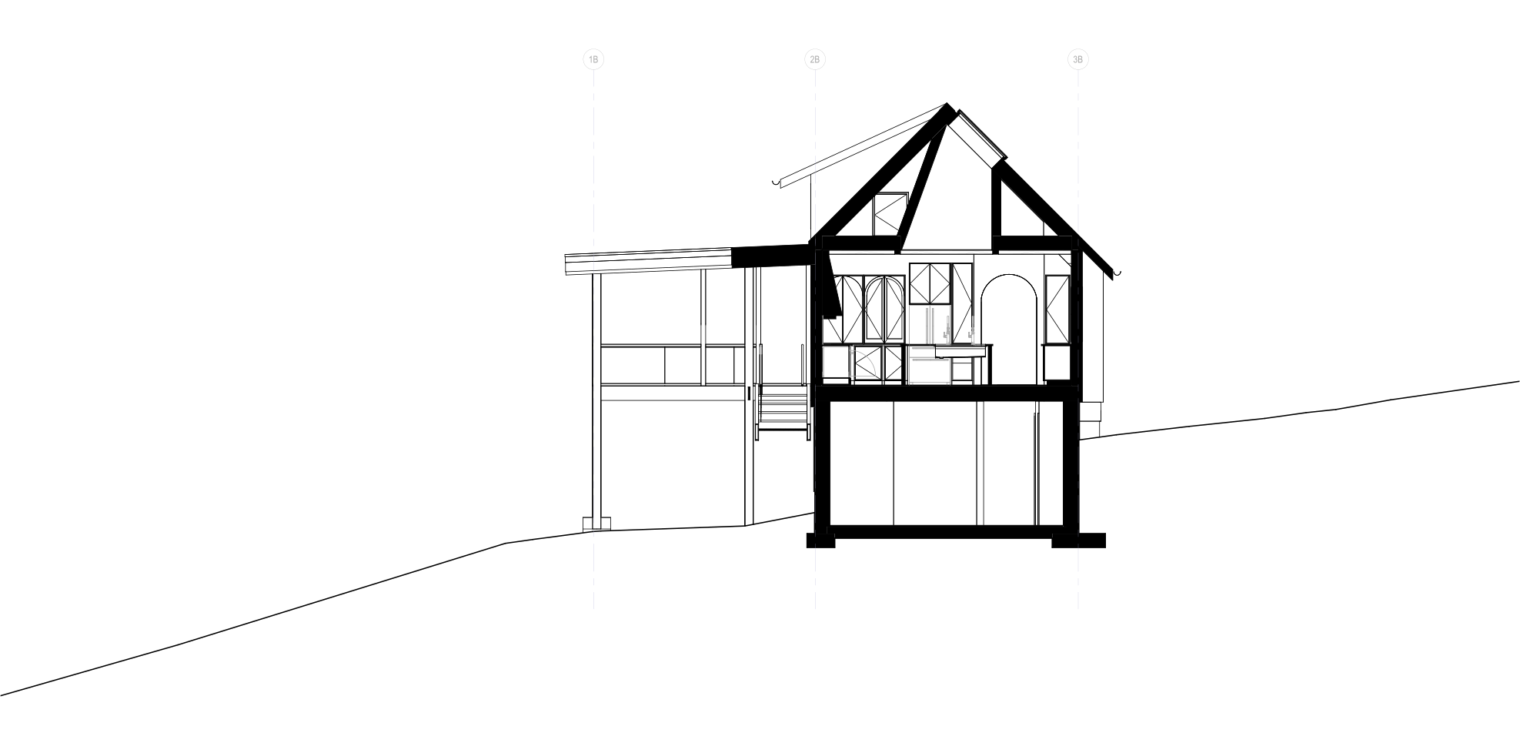
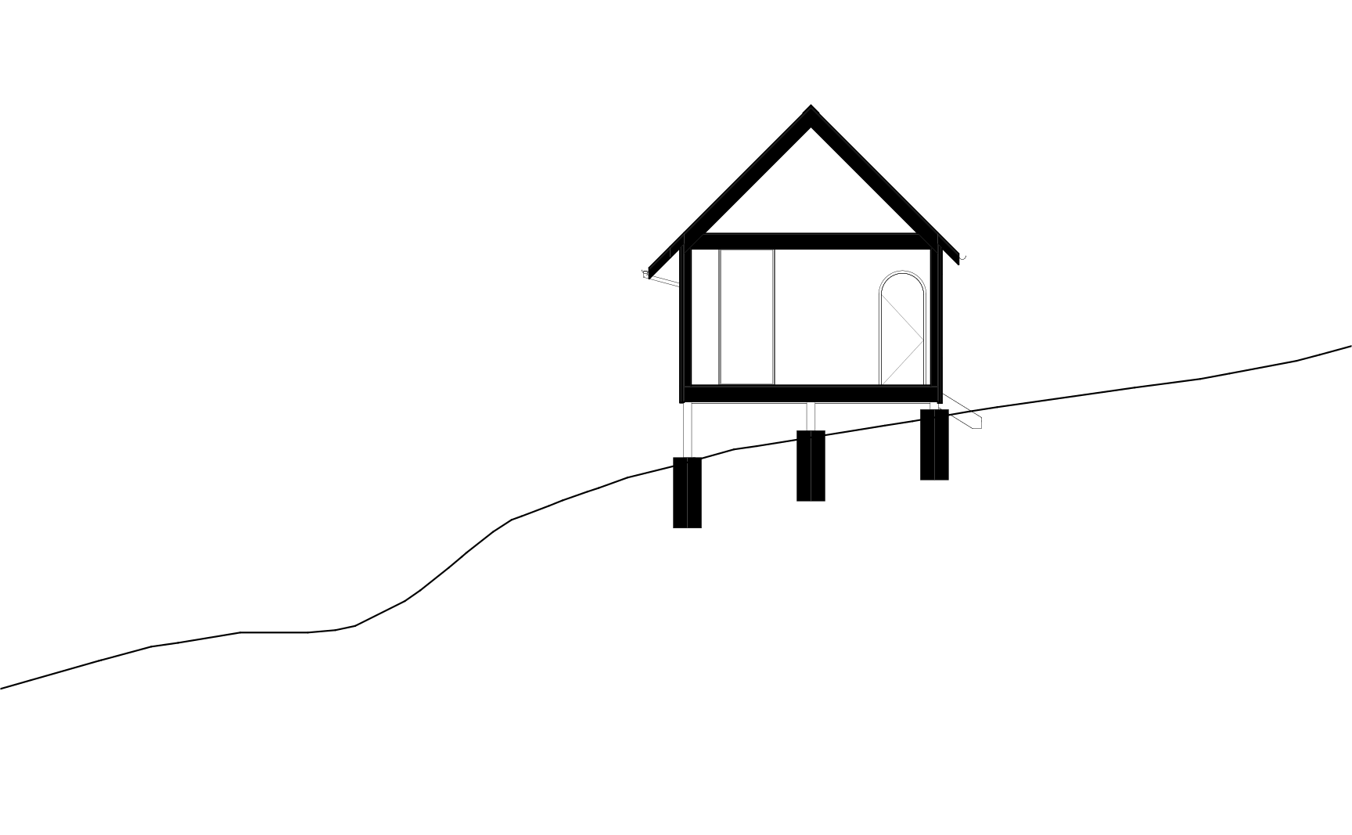
Canal House sits quietly above the Kanahwa on a steep, wooded slope broken by granite outcrop, moss, and mature trees. Rather than cut and level the hillside, the house is lifted onto a field of steel columns and left to find its own path between the rock and the canopy — elevation as the strategy for touching the ground as little as possible. Three dark-clad volumes step down the grade, joined by a covered deck that reads as the space between them rather than a room of its own. The house is sited for passive orientation while threading between existing trees, allowing the architecture to follow the conditions of the hillside rather than overwrite them.
- Location
- Richmond, Virginia
- Year
- 2024–present
- Program
- Single-family residence + ADU
- Area
- 4,300 sf
selected work