arch-well
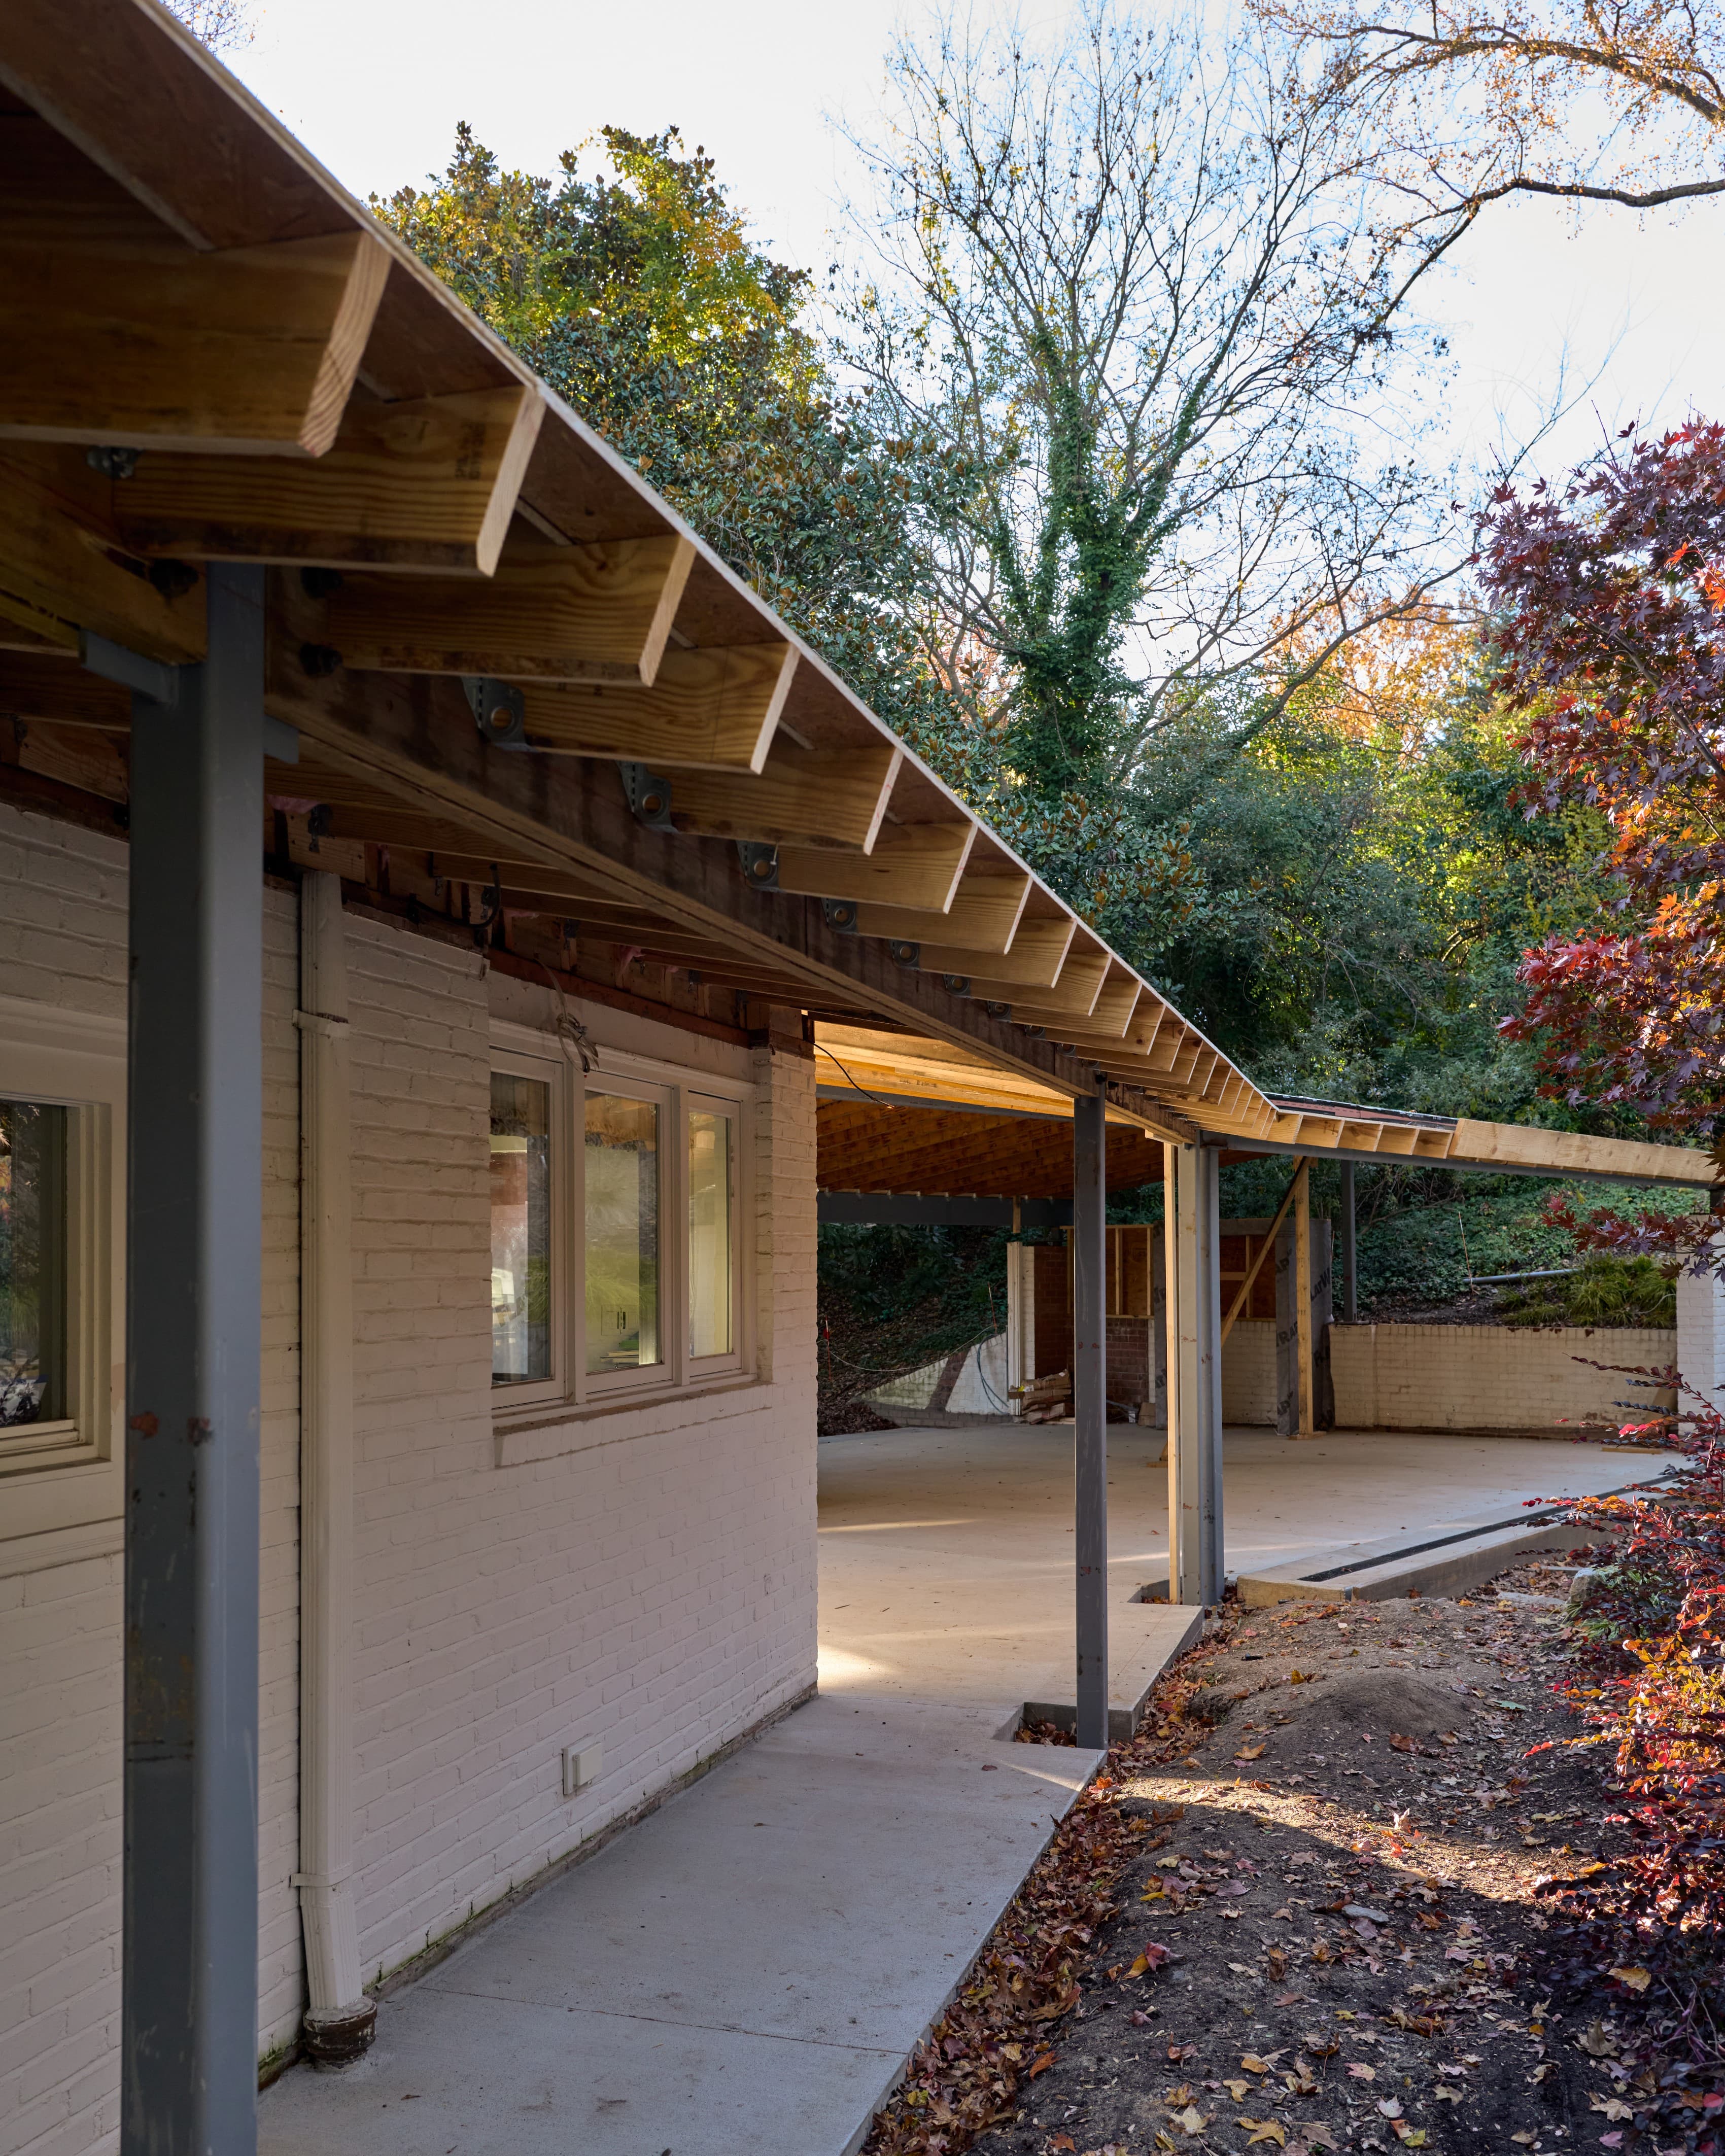
The existing painted-brick house at Tempsford Residence with a new Accoya-lined roof plane on steel columns extending from it toward a new carport structure, under construction.

Tempsford Residence

Richmond, Virginia2026

Tempsford Residence

Location
Richmond, Virginia
Year
2026
Program
Residential renovation and addition
Area
4,570 sf
Status
Under construction

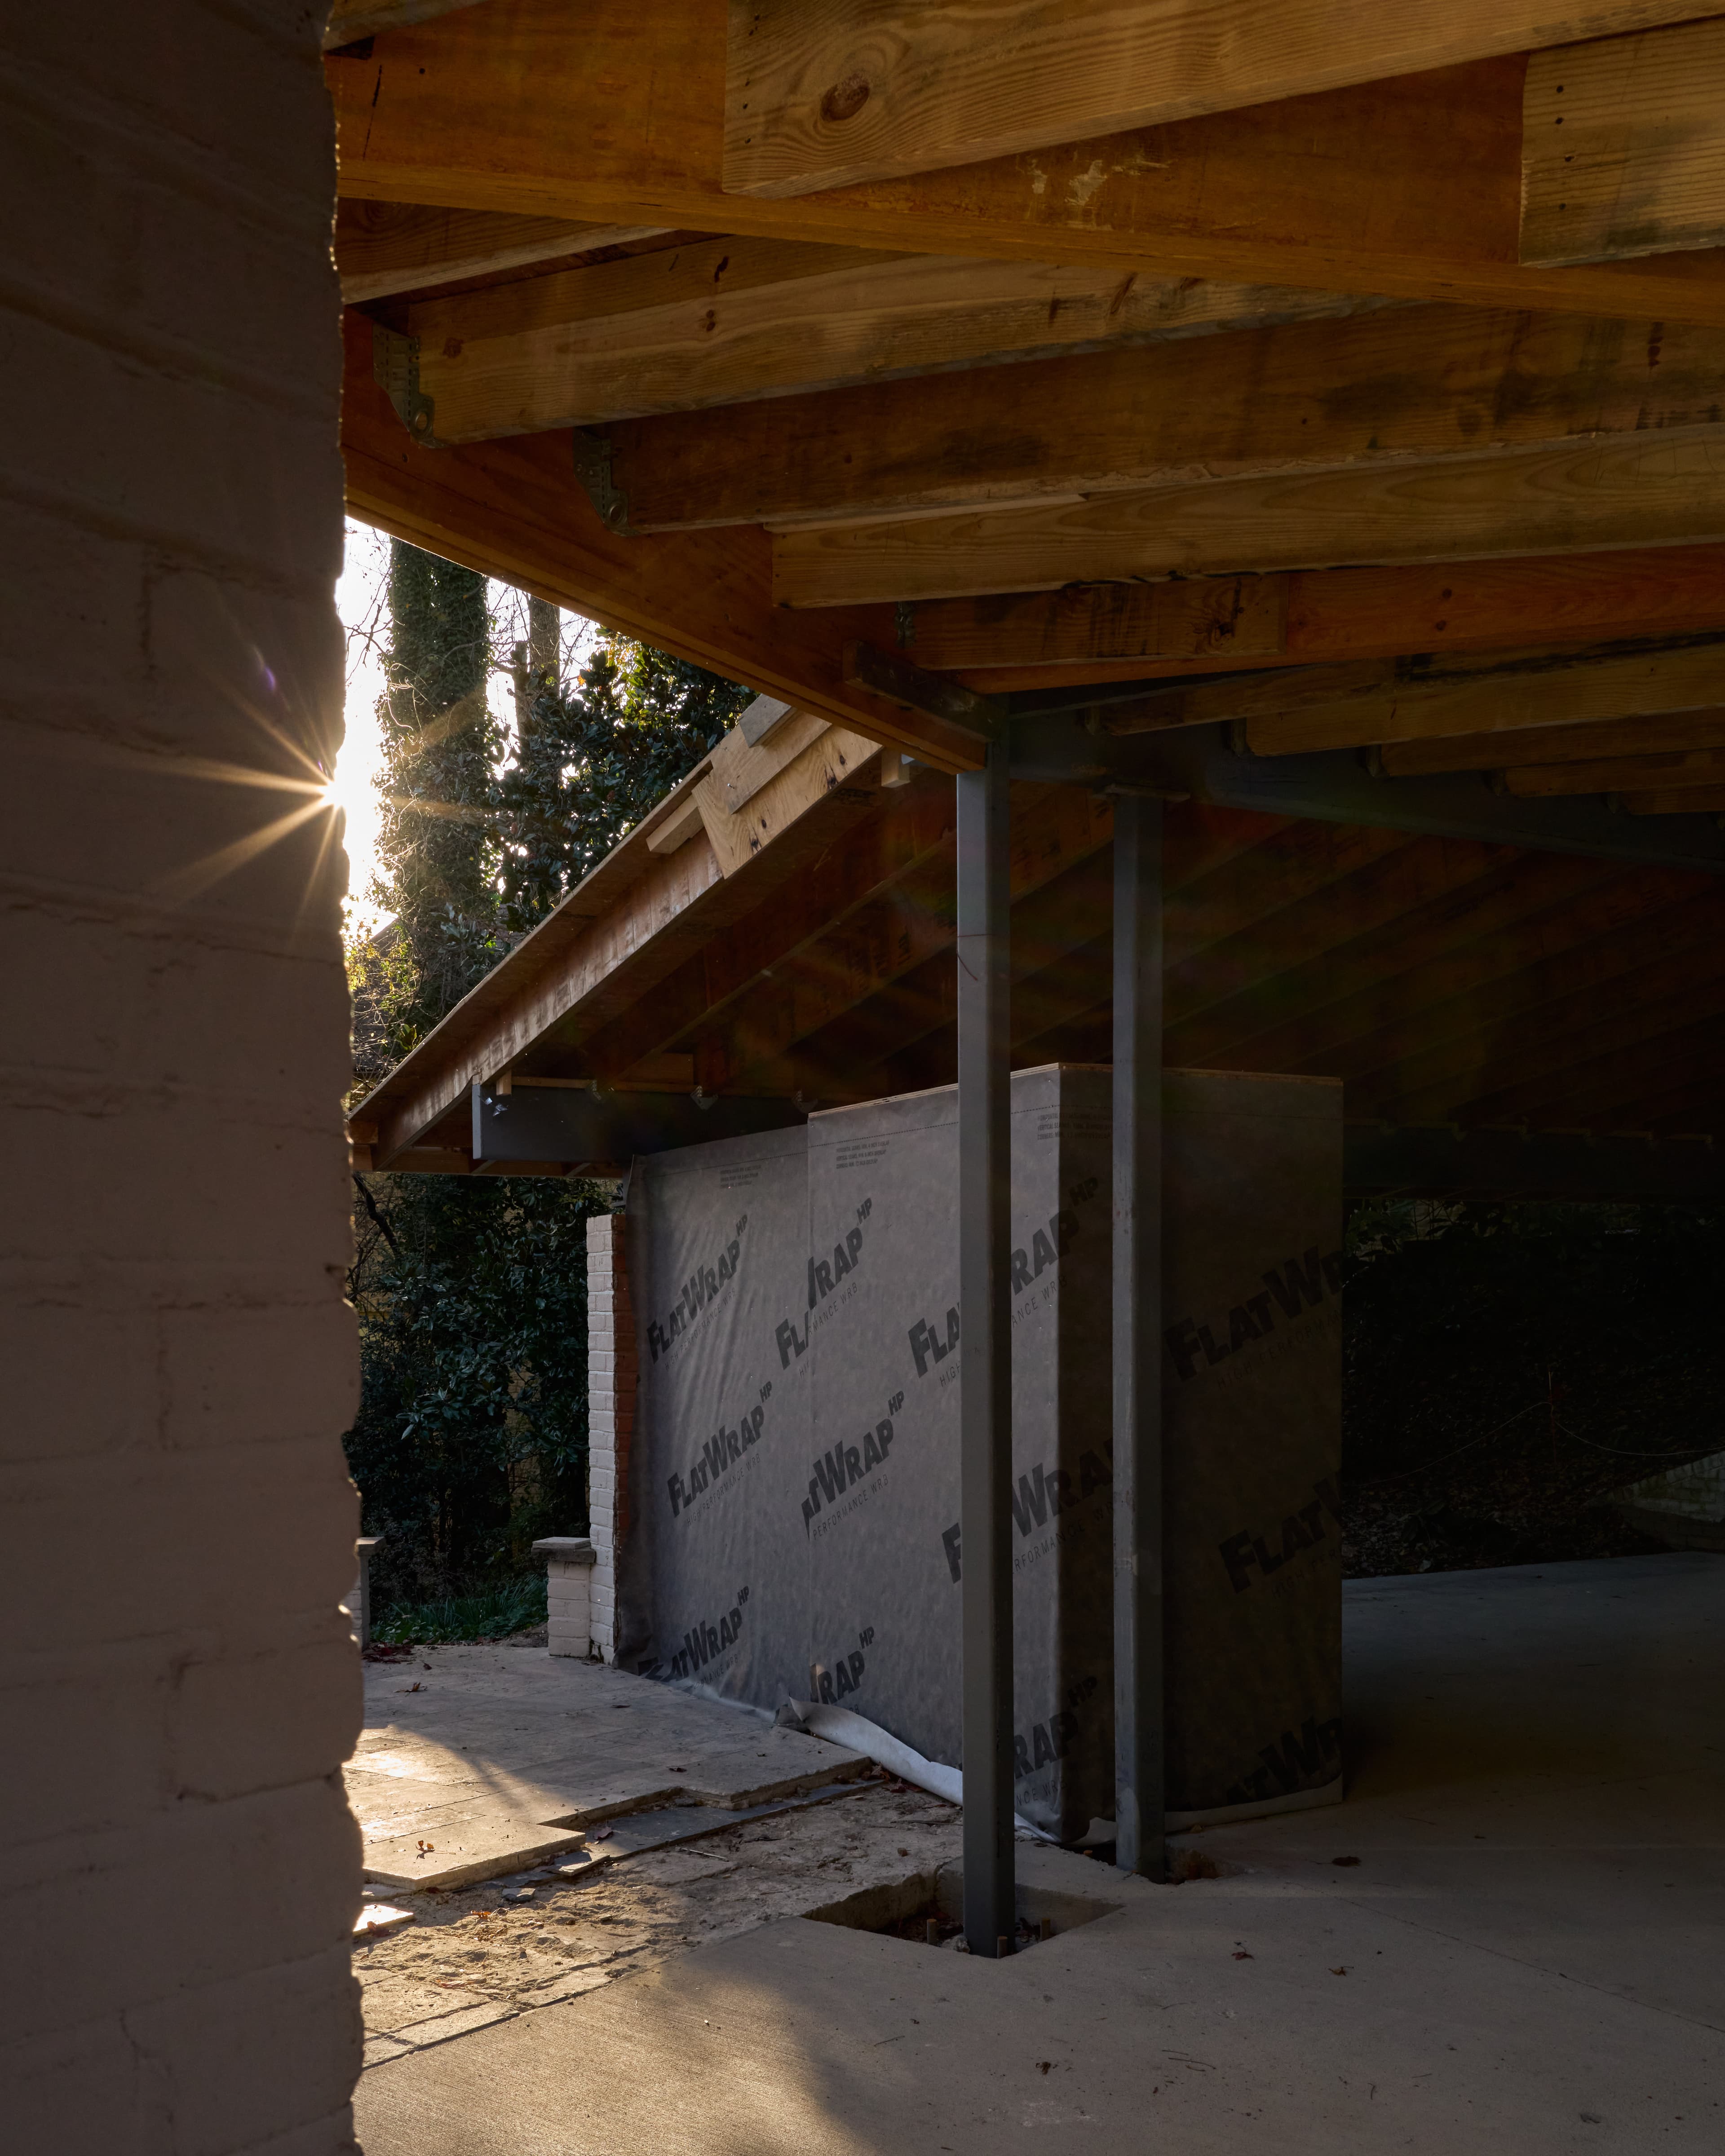
Tempsford renews a mid-century brick house through a single continuous edge: a copper and accoya-lined roof plane, carried on slender steel columns, extends from the existing house over a new carport and breezeway, tying old and new construction into one unbroken line. Arriving high on the hill, the new structure frames long views toward the river and establishes a sequence through the house — from the approach and entry, past a series of terracing outdoor rooms, and down toward the pool, canal and water beyond. The original brick, painted white, is kept exactly as found; the new structure reads as its own layer, legible where it meets the house rather than disguised into it. The work is ongoing — these photographs document the frame and envelope mid-construction, structure and material assembly still visible before the finishes close over them.
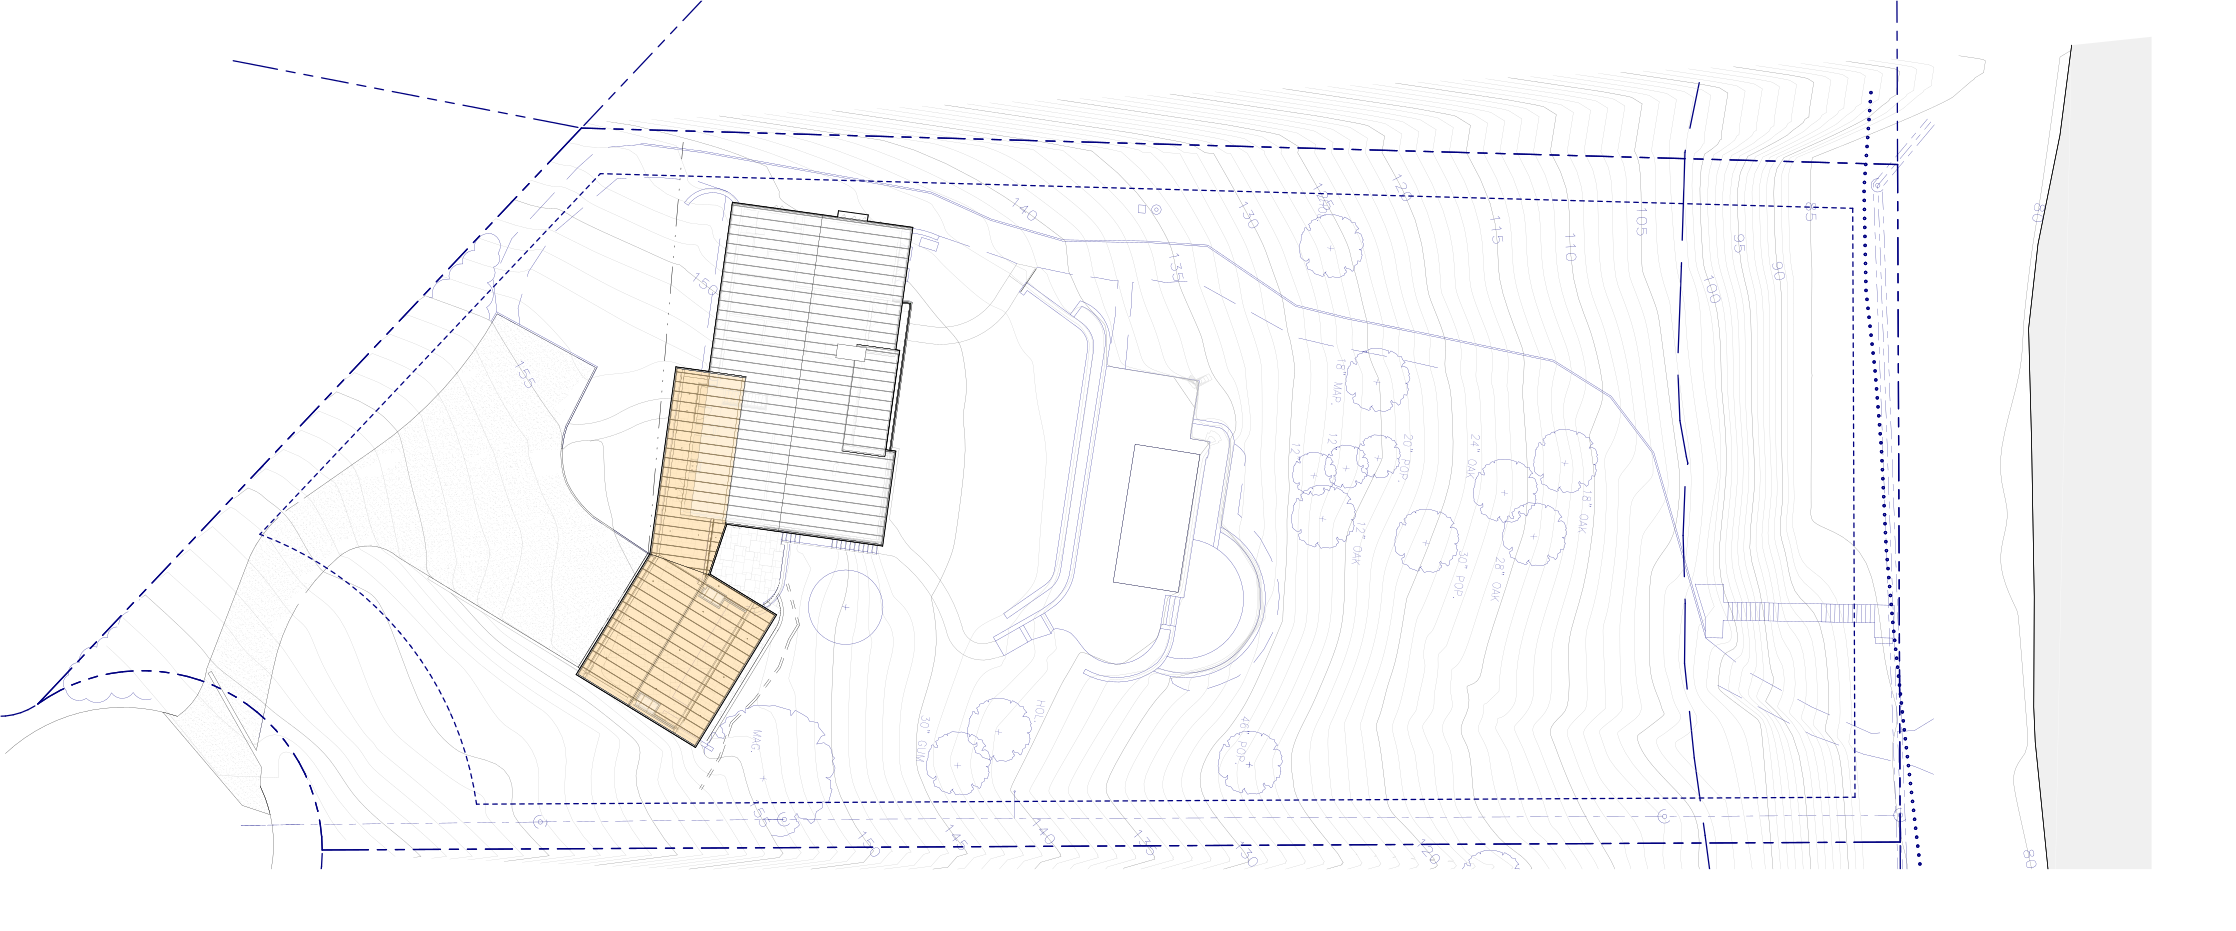
Site plan of Tempsford Residence showing the existing house and the new carport addition sited together on the lot, with existing grade, tree cover, and the driveway.
01Site plan — the addition extending the existing house into the landscape
A new steel-and-wood carport roof structure under construction, meeting the existing painted-brick house at a door and brick pier.
02Construction — the new carport structure meeting the existing brick
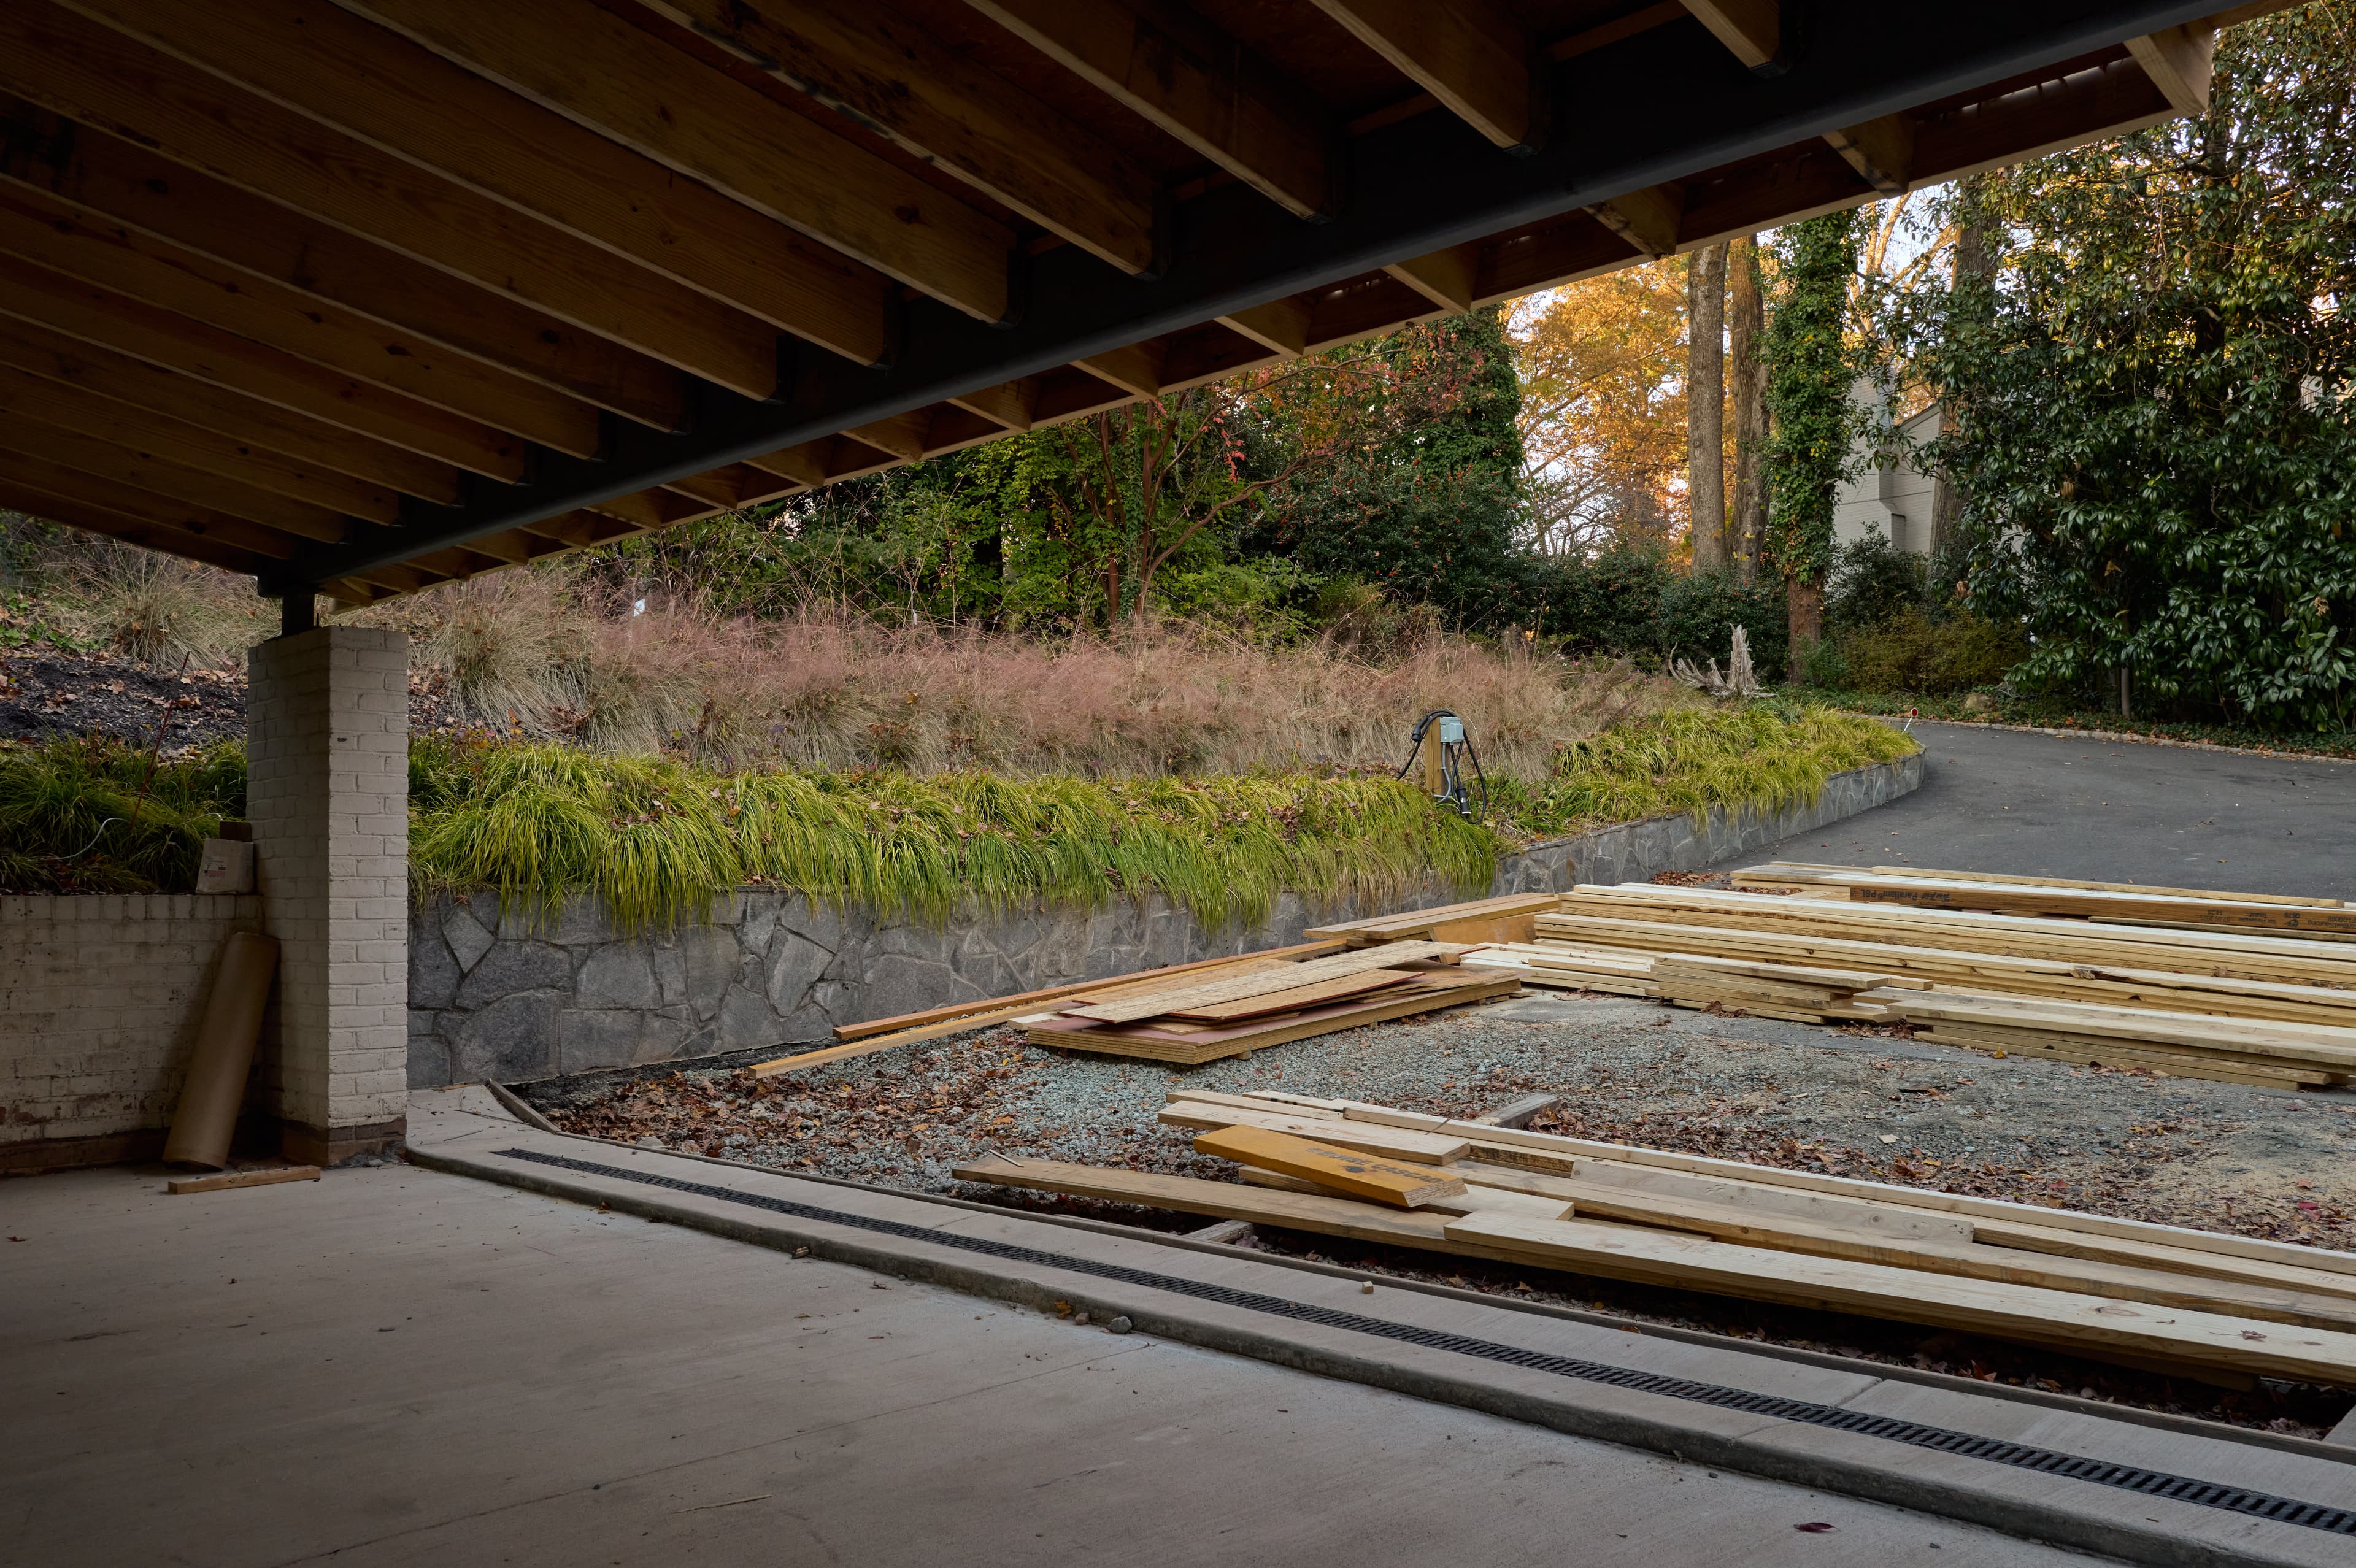
The new carport's steel-and-wood roof structure seen from beneath, open toward the driveway, retaining wall, and planted slope beyond.
03Construction — the carport open to the drive, retaining wall and site beyond
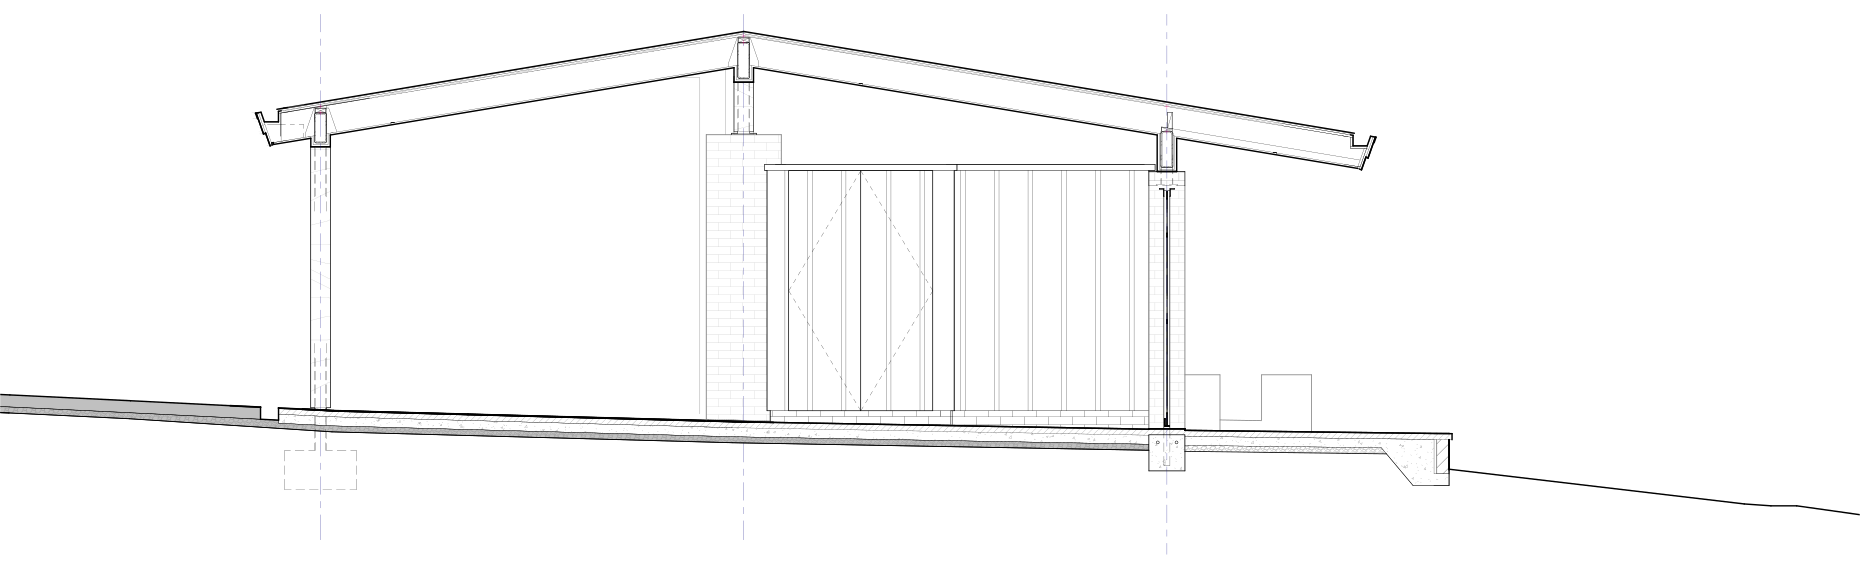
Section through the new carport, showing the Accoya-and-steel roof structure spanning between steel columns and landing at the existing brick pier.
04Section — the new roof structure on steel columns, landing at the existing brick pier
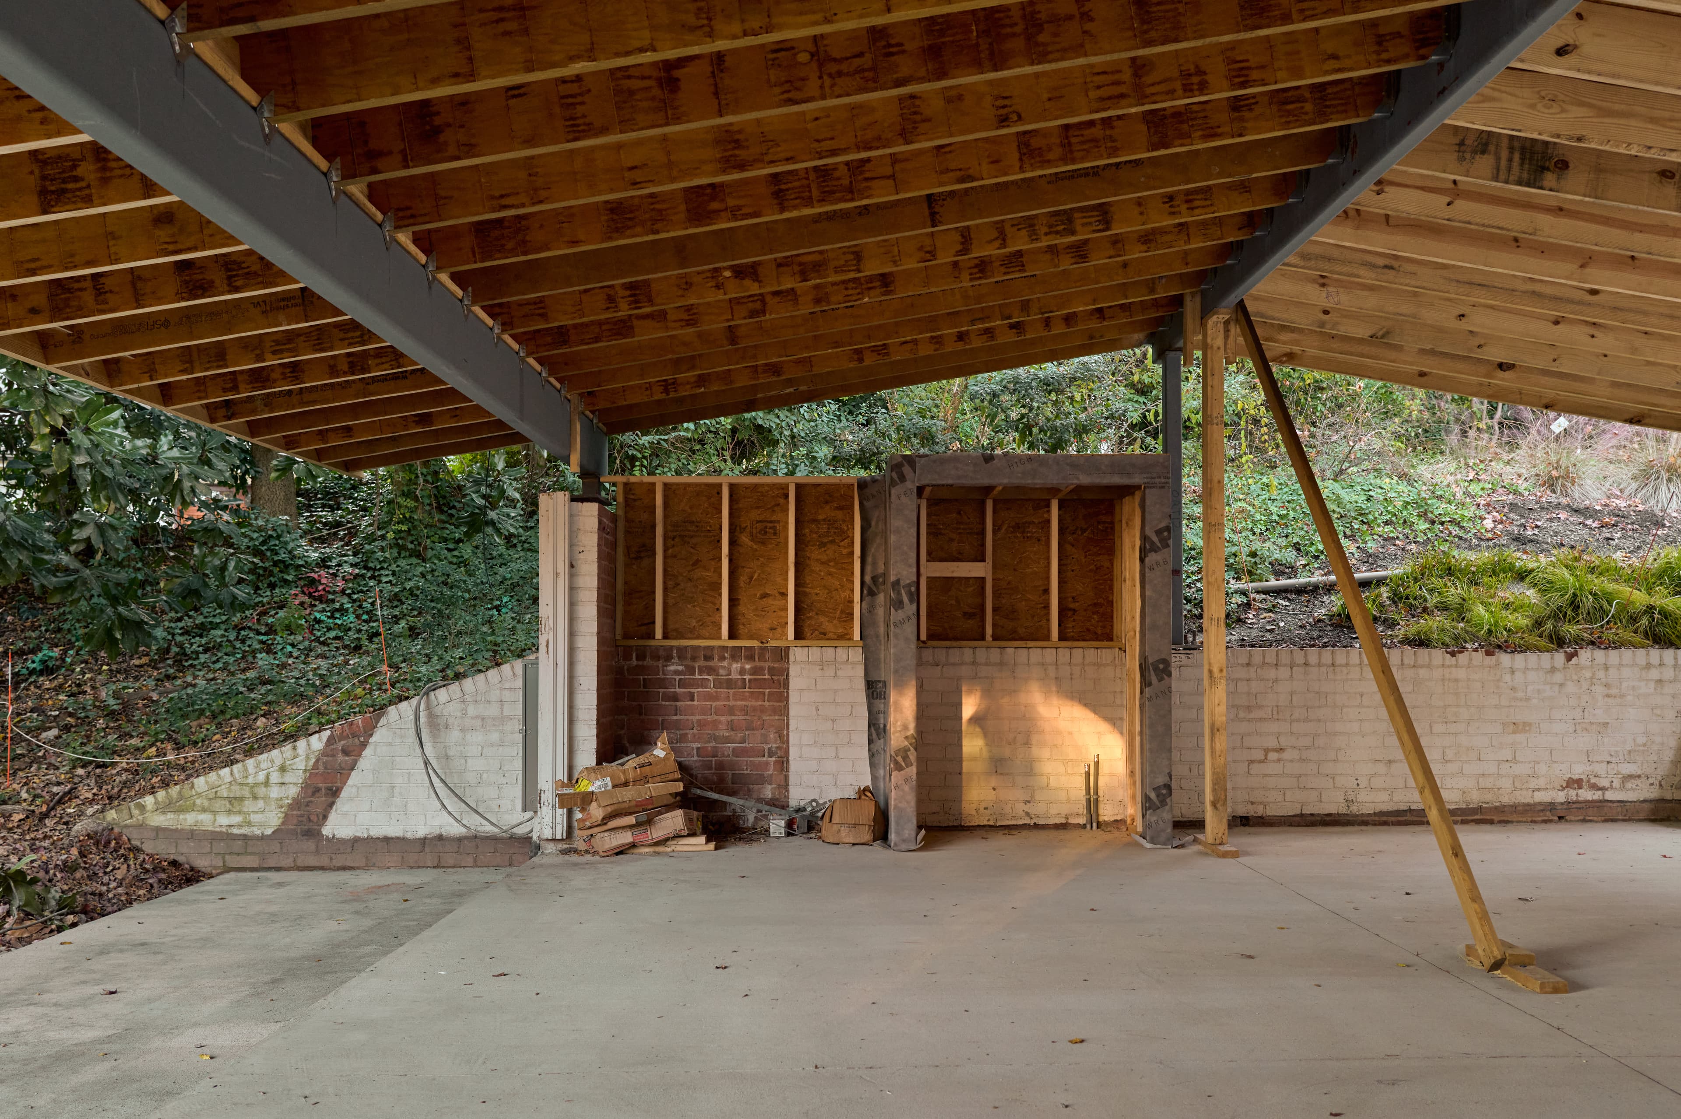
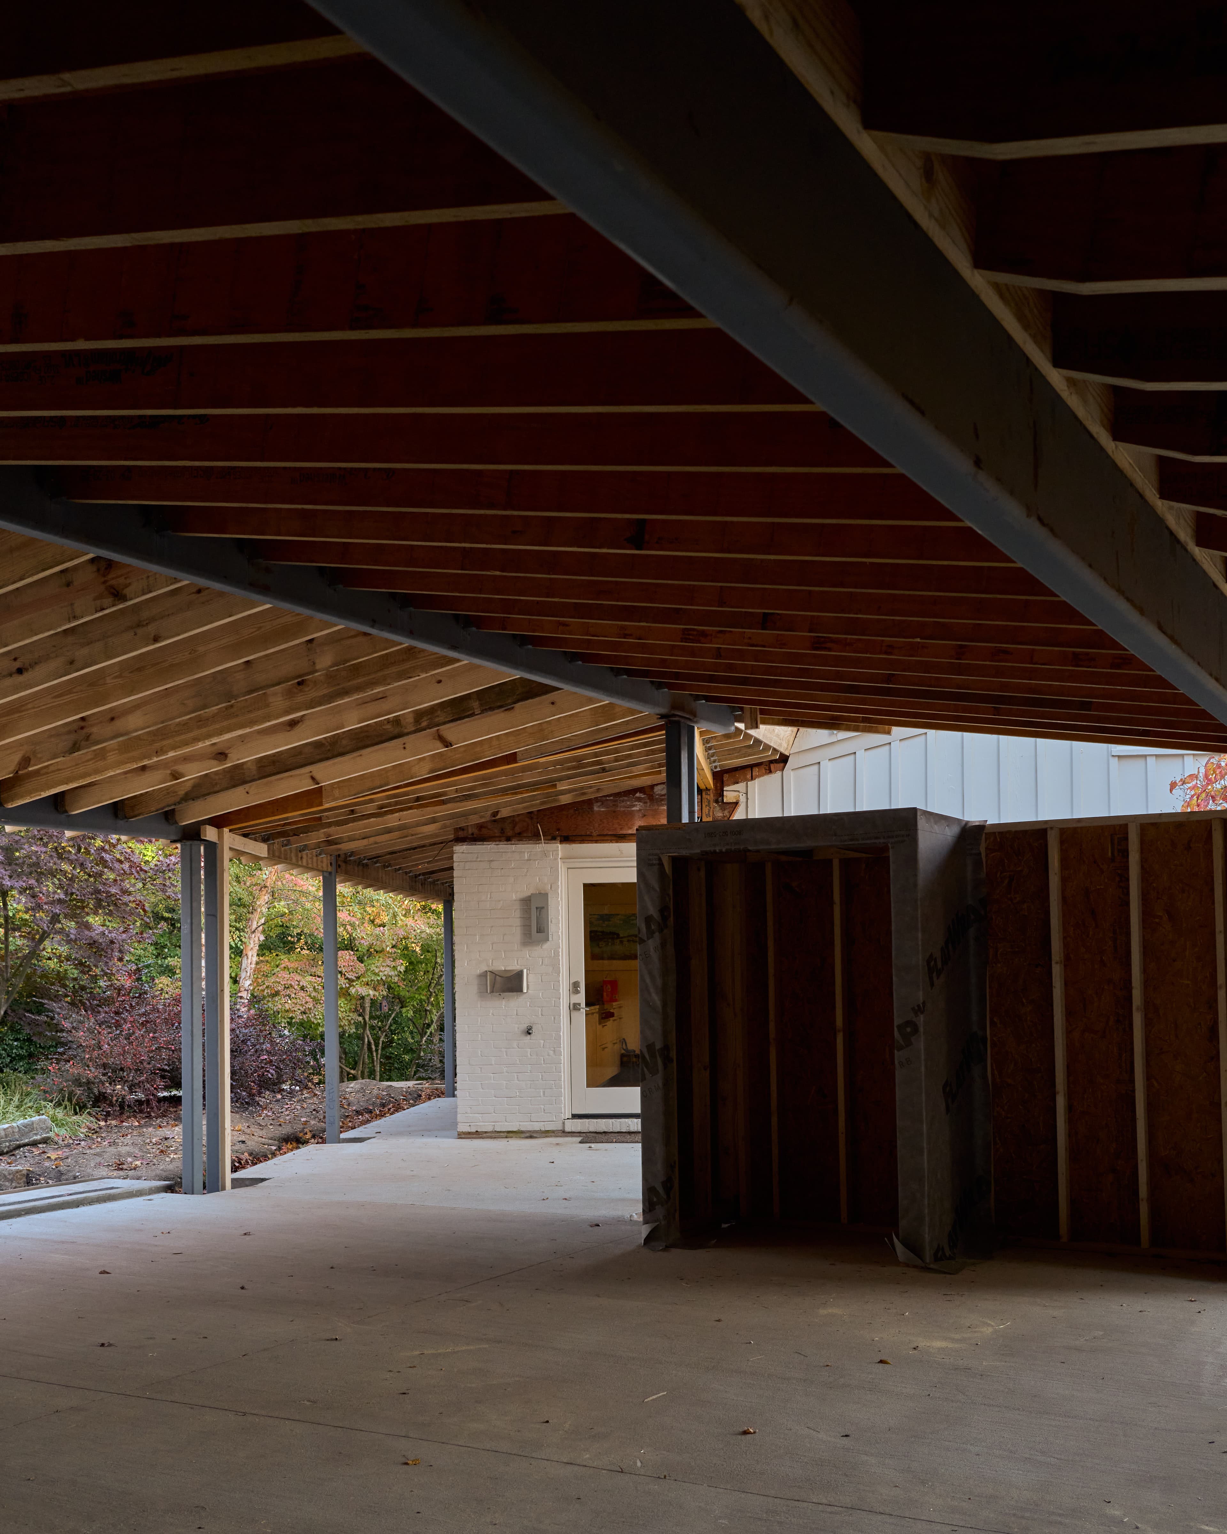
Wide view beneath the new carport's steel-and-wood roof structure, framed openings wrapped in preparation for cladding, existing brick wall beyond.
05Construction — beneath the new roof structure, frame and sheathing exposed
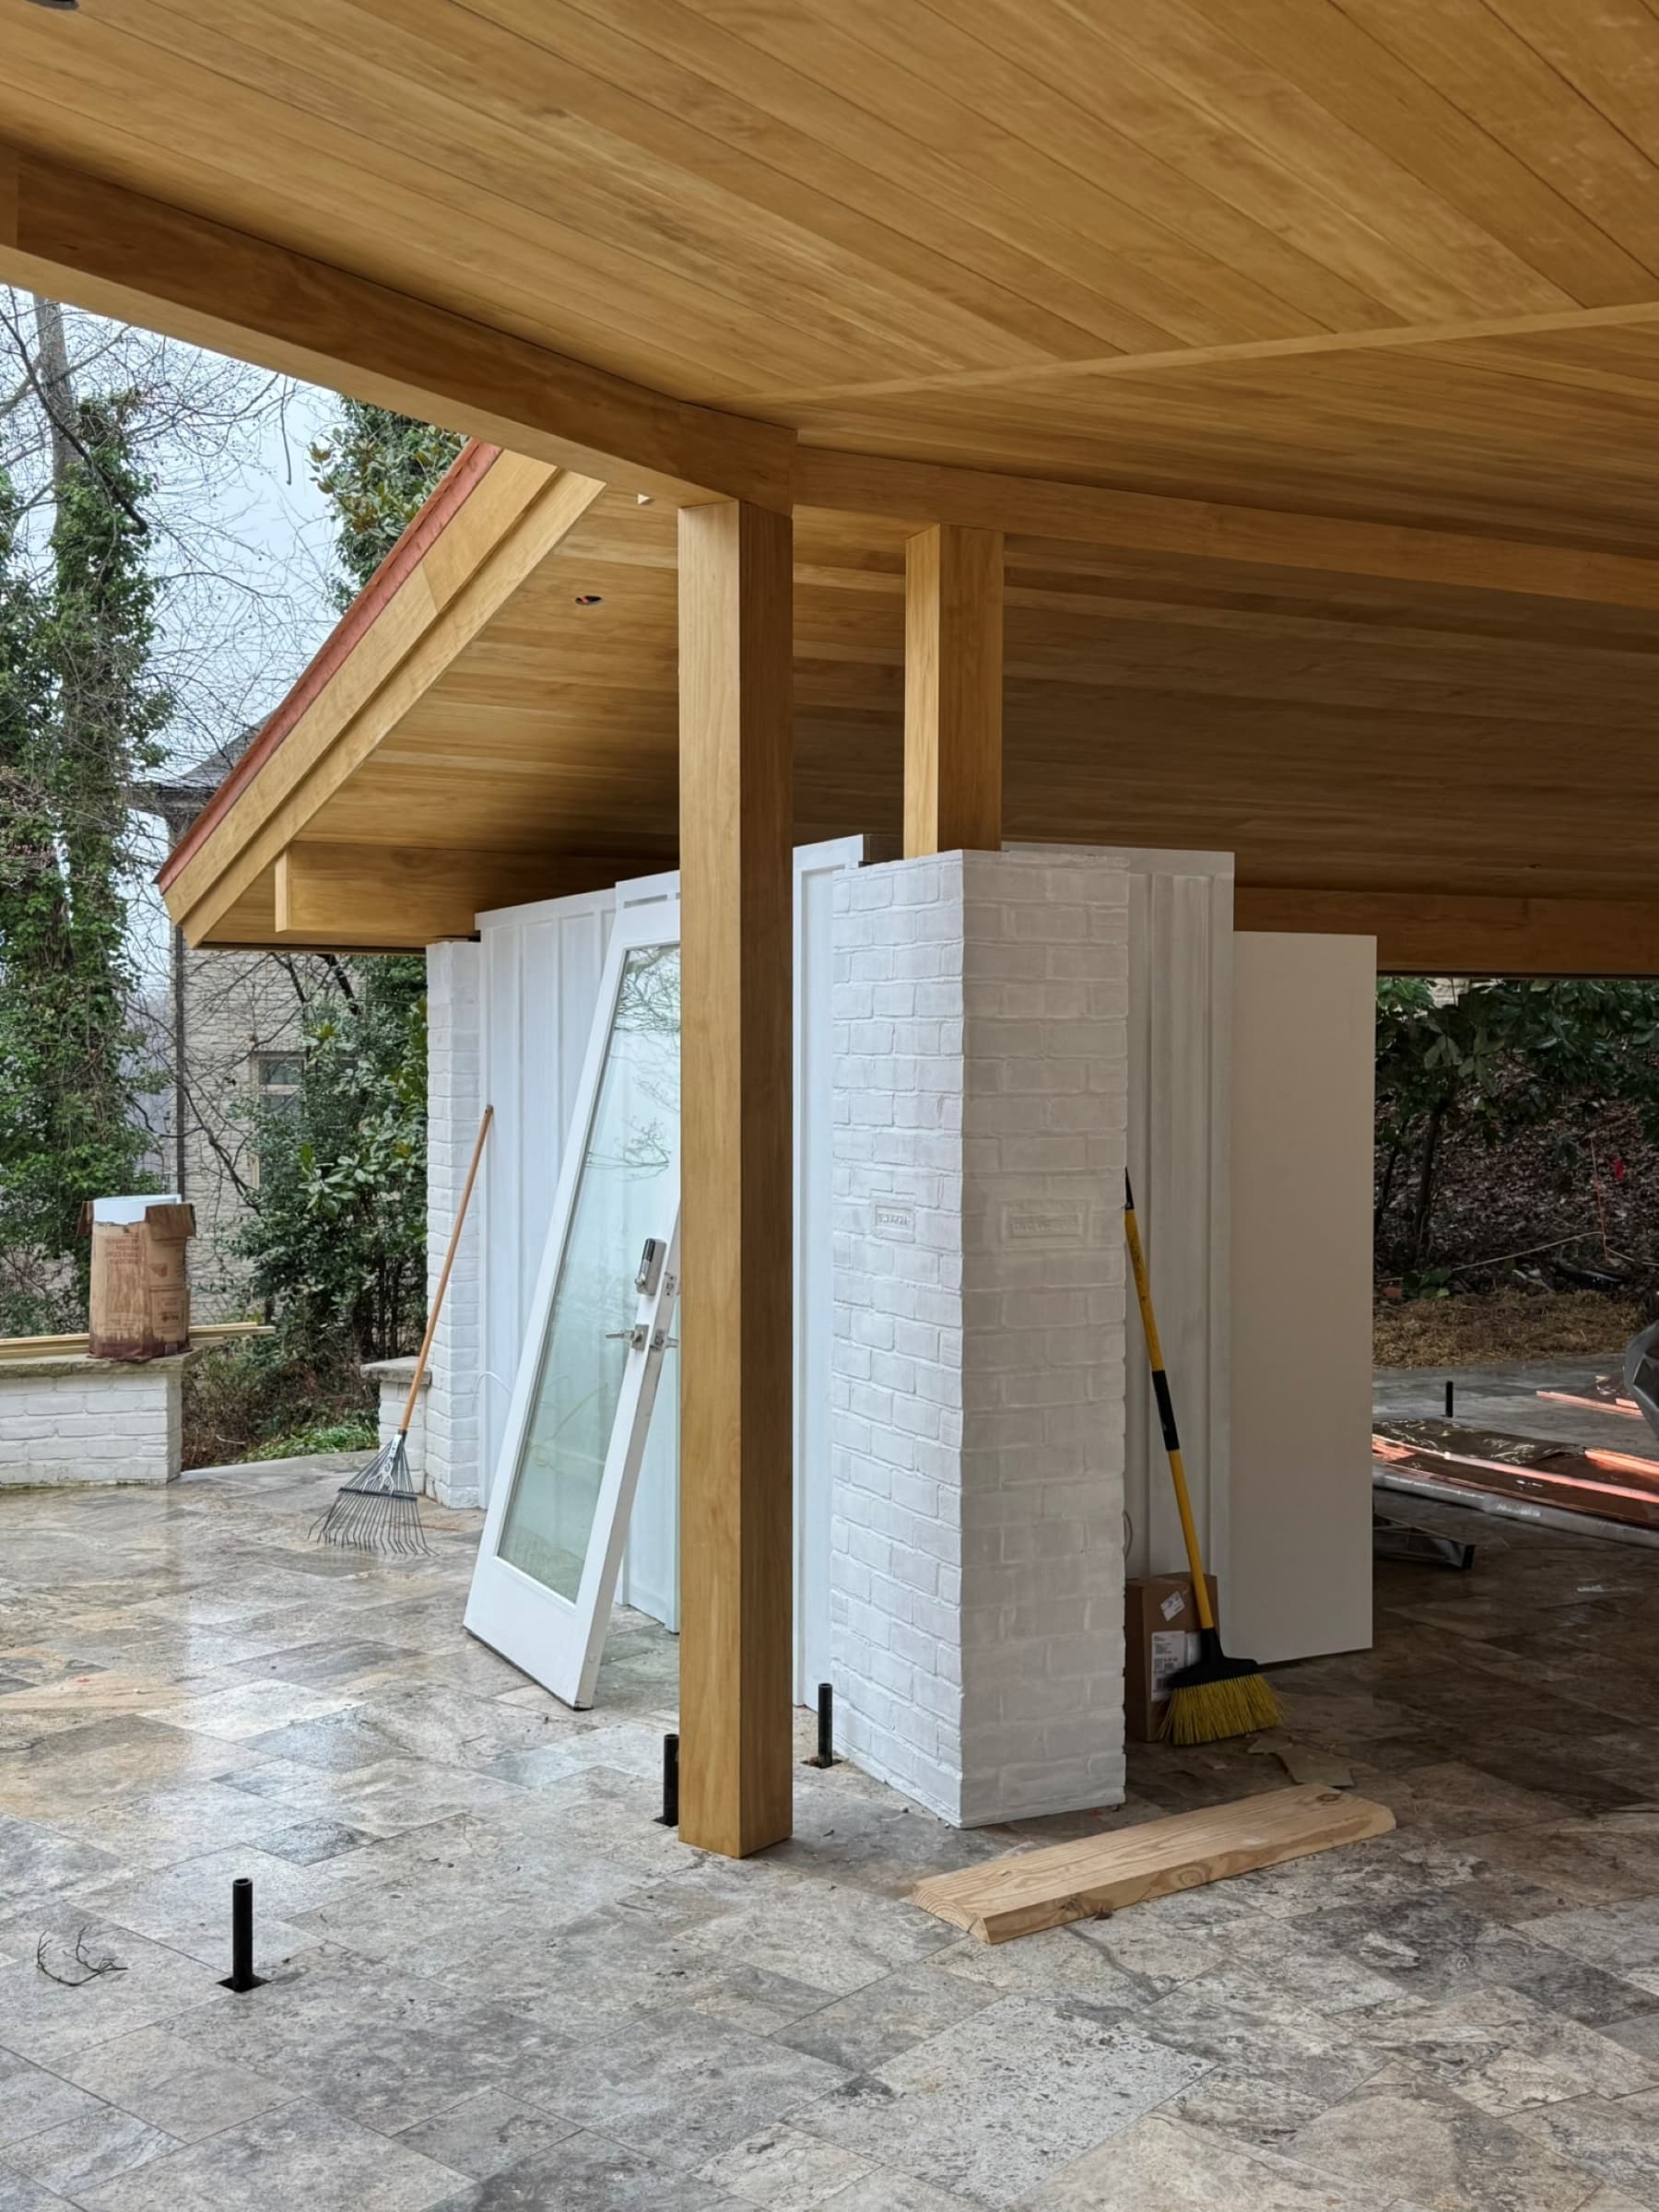
A steel column and Accoya tongue-and-groove soffit of the new roof structure, landing beside a painted-brick pier of the existing house, this corner's construction complete.
06Detail — the completed corner, Accoya soffit and steel column meeting the existing brick
Low sun through the new structure's timber framing, a weather-resistive-barrier-wrapped wall and steel column in the foreground, existing brick pier beyond.
07Construction — wall assembly, framed and weather-wrapped
Location
Richmond, Virginia
Year
2026
Program
Residential renovation and addition
Area
4,570 sf
Status
Under construction

selected work