arch-well
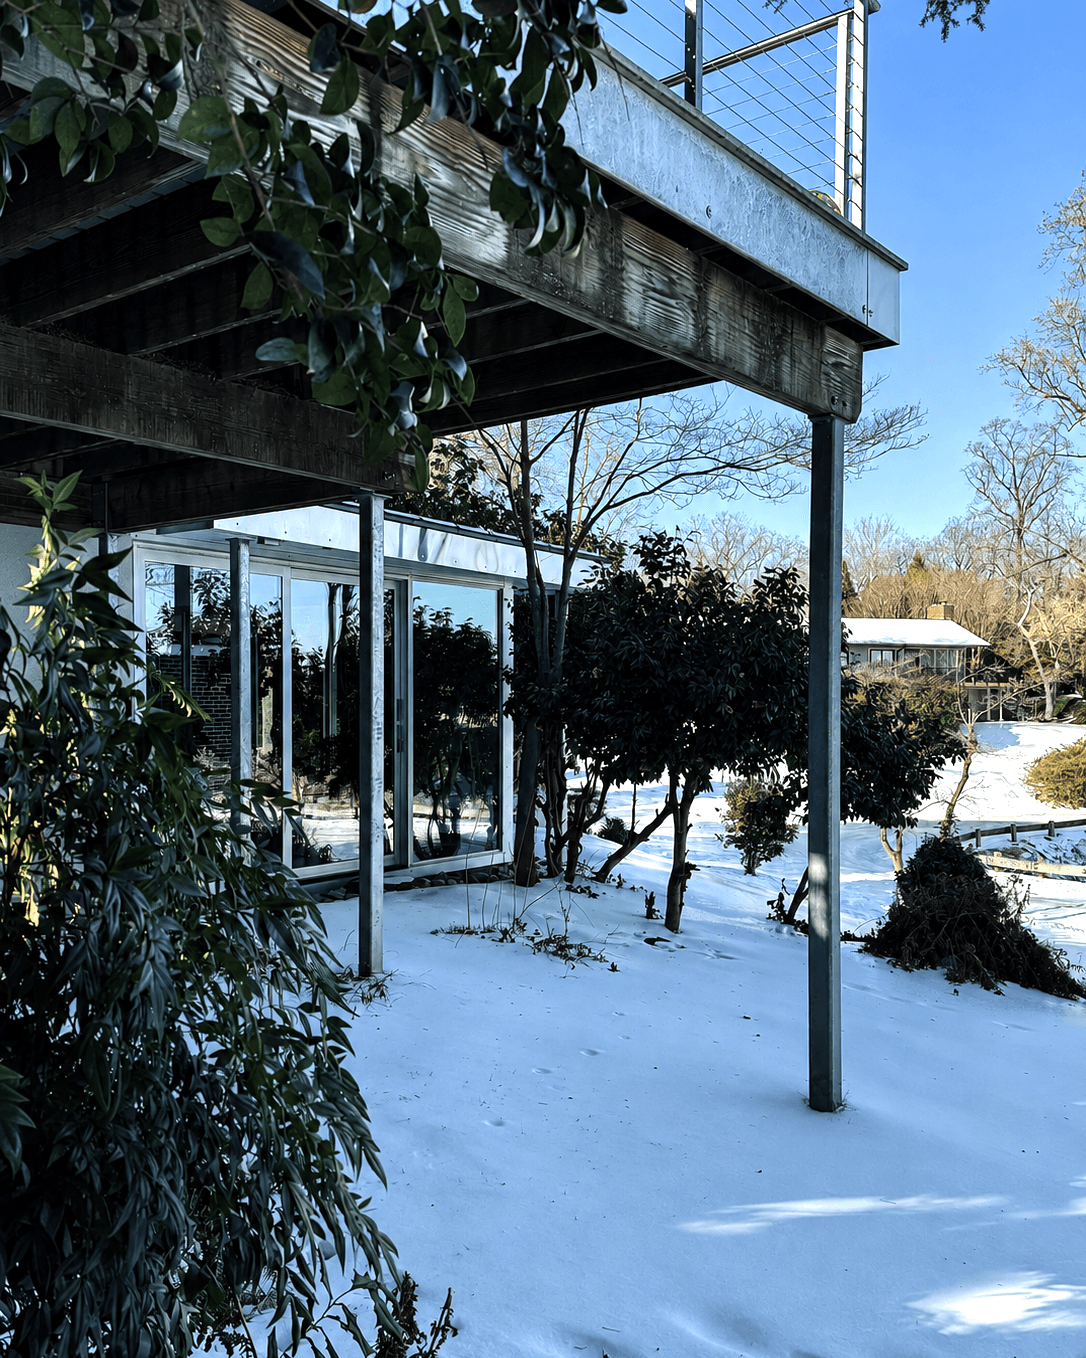
The existing porch above and the new galvanized column and glazing below, seen from the yard in snow.

Riverside Studio

Richmond, Virginia2025

Riverside Studio

Location
Richmond, Virginia
Year
2025
Program
Residential addition — exercise studio
Area
500 sf

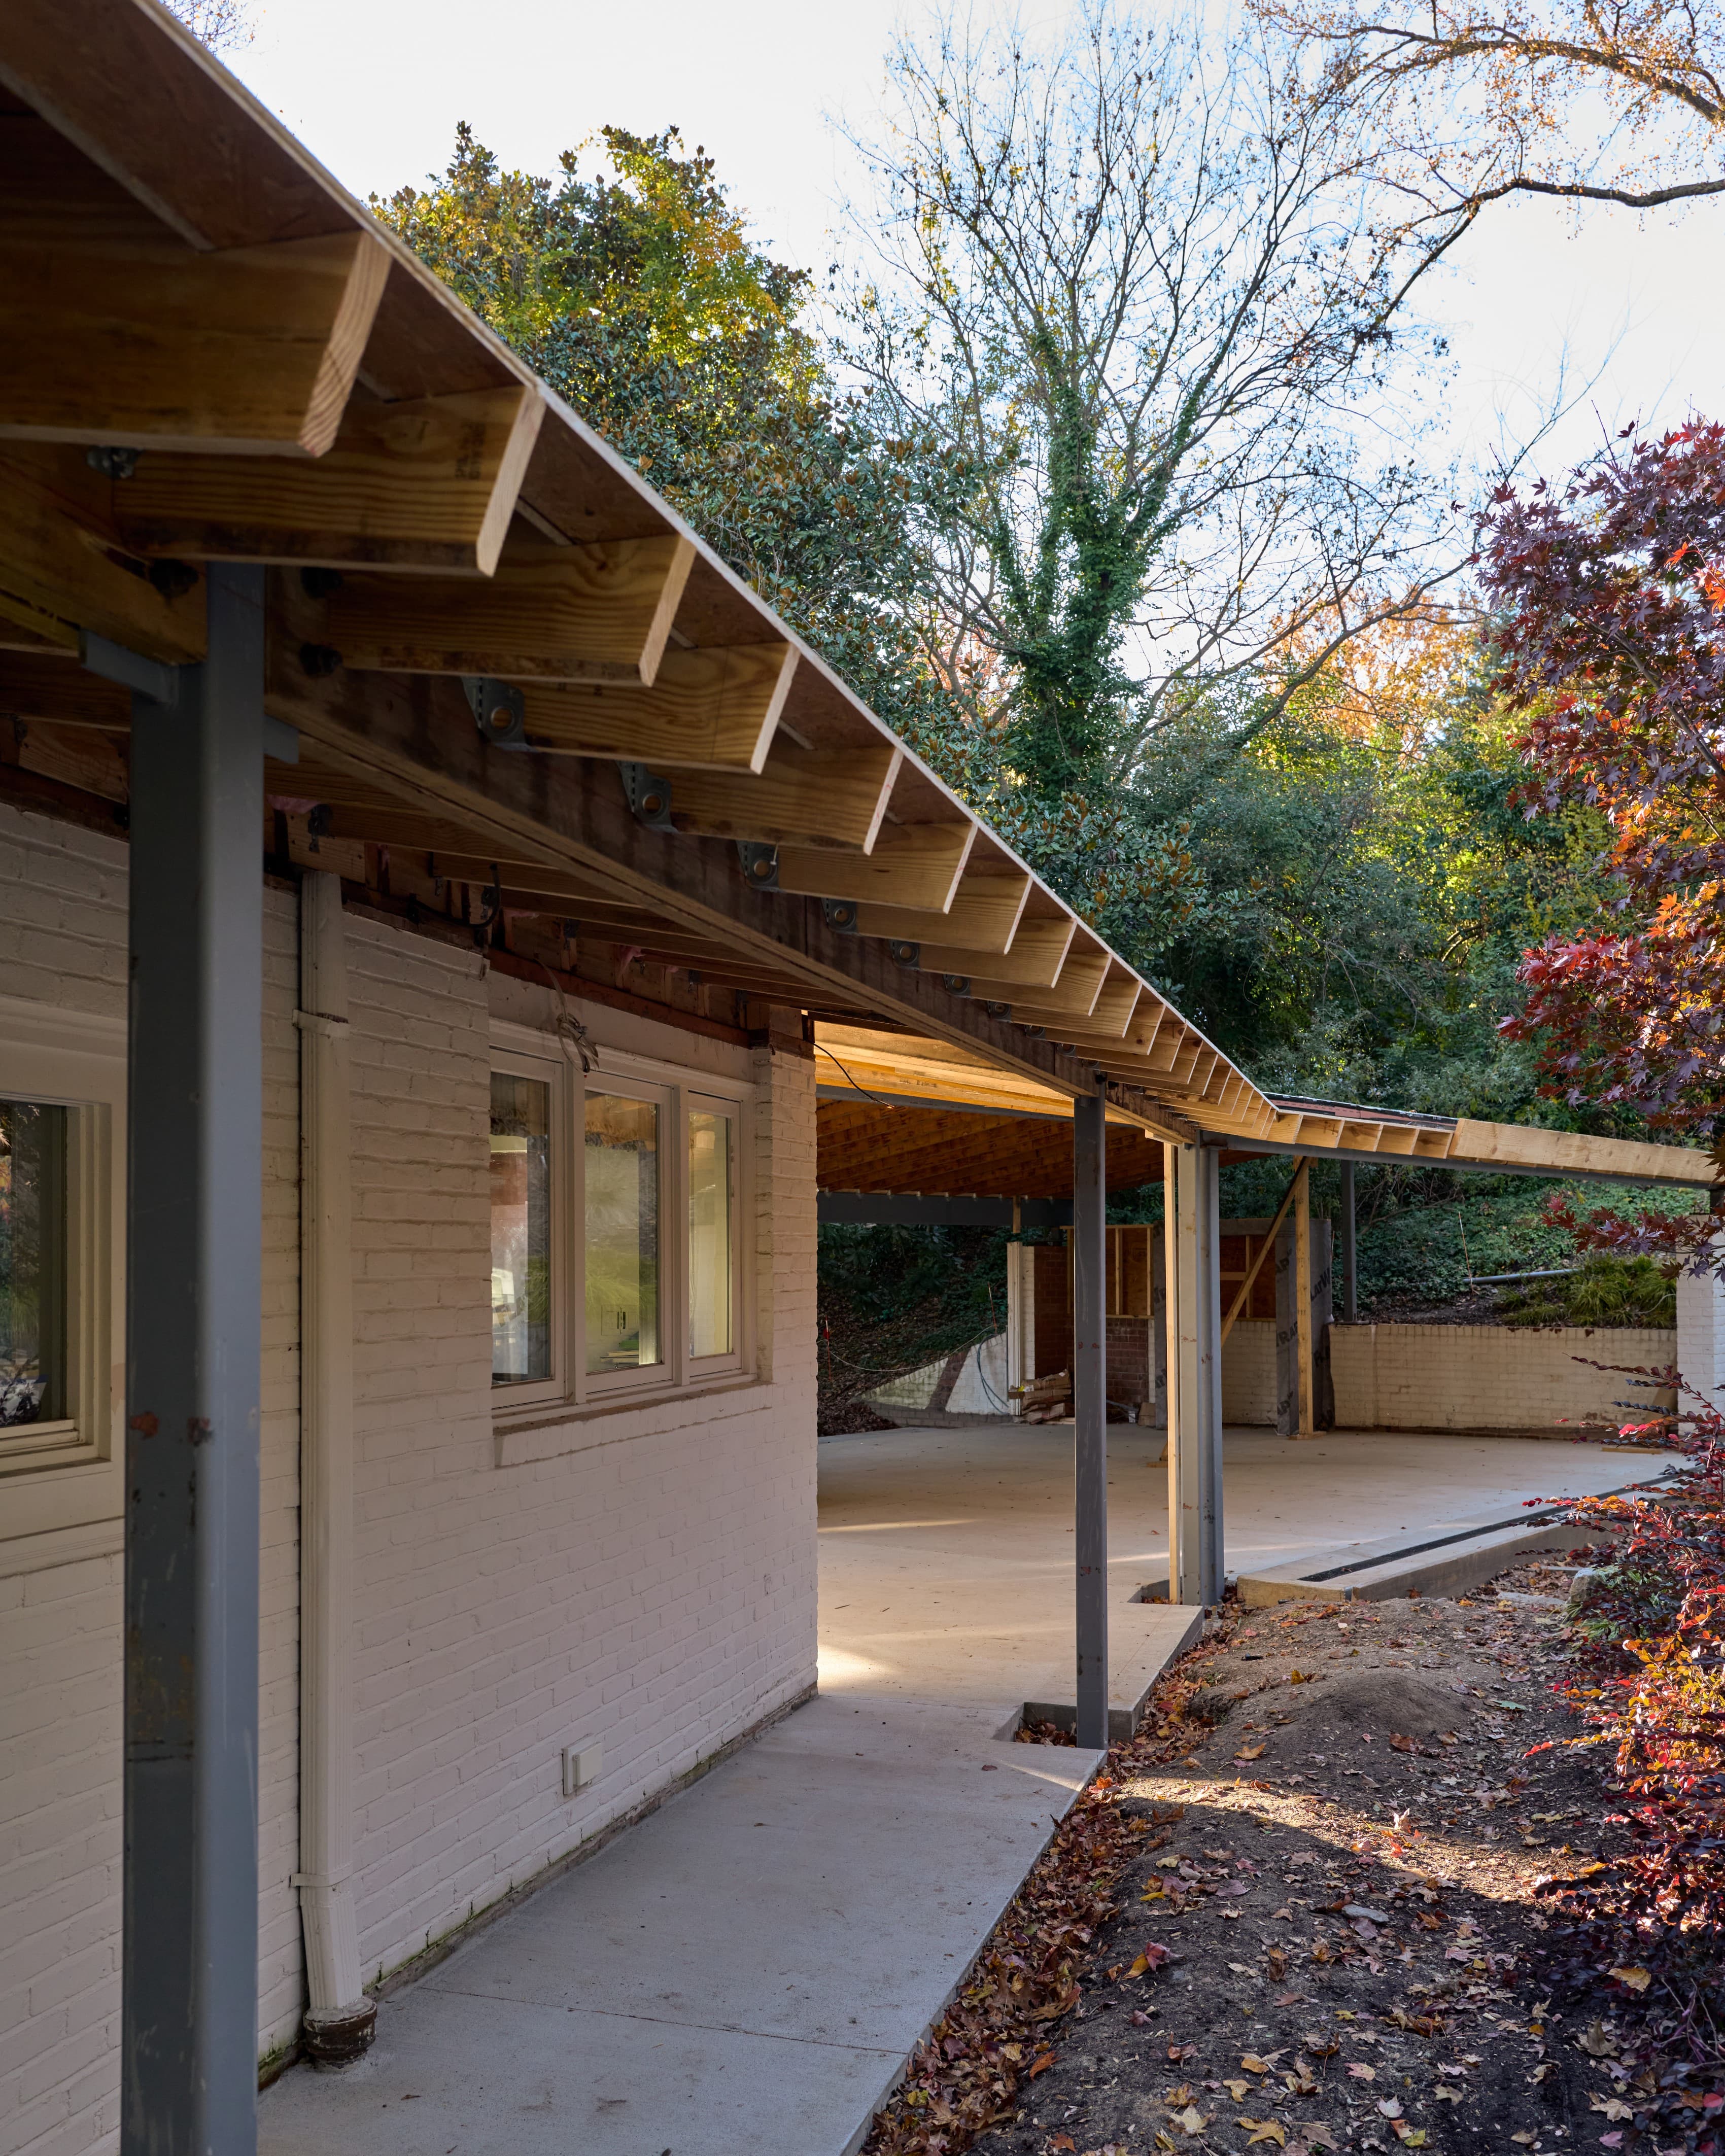
Riverside Studio adds a small exercise room to an existing masonry house overlooking the James River and CSX railway bridge. A field of galvanized steel columns carries a flat roof plane independent of the house, cantilevering beyond the structure to allow the room beneath to be enclosed almost entirely in glass. Above, a continuous stainless-steel fascia gathers the existing rear porches and new intervention into a single line across the elevation.
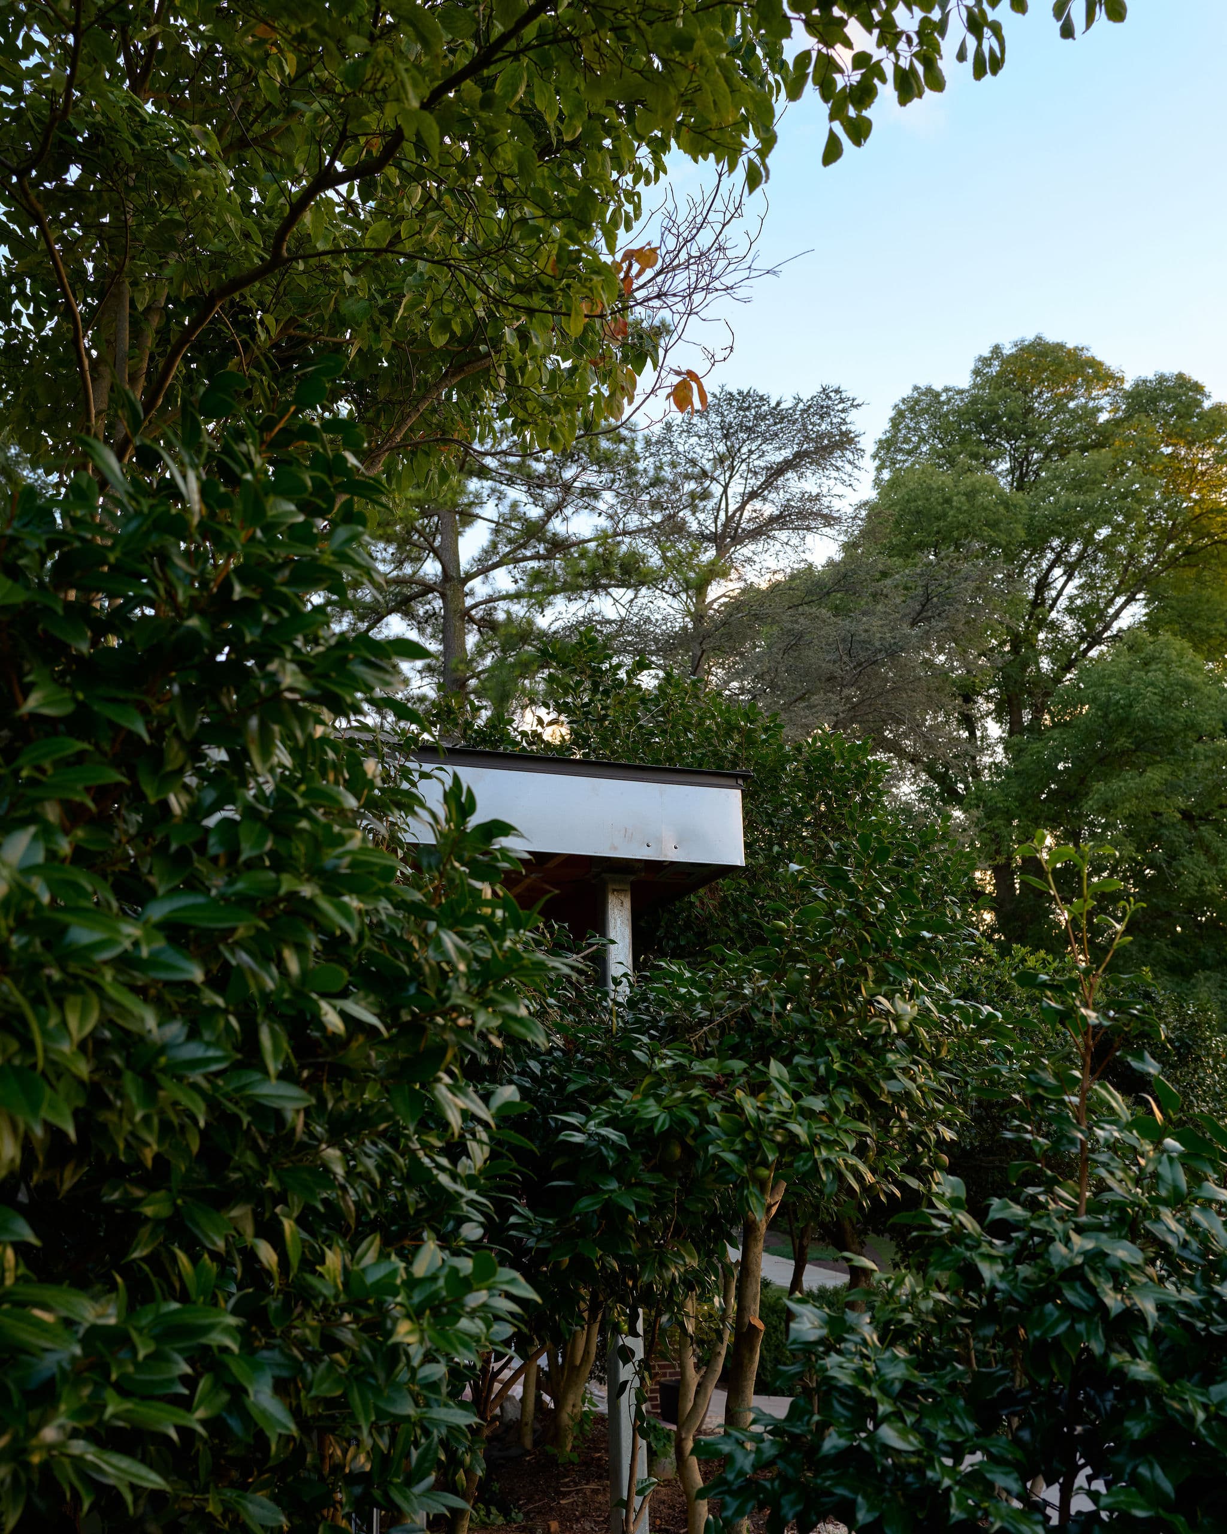
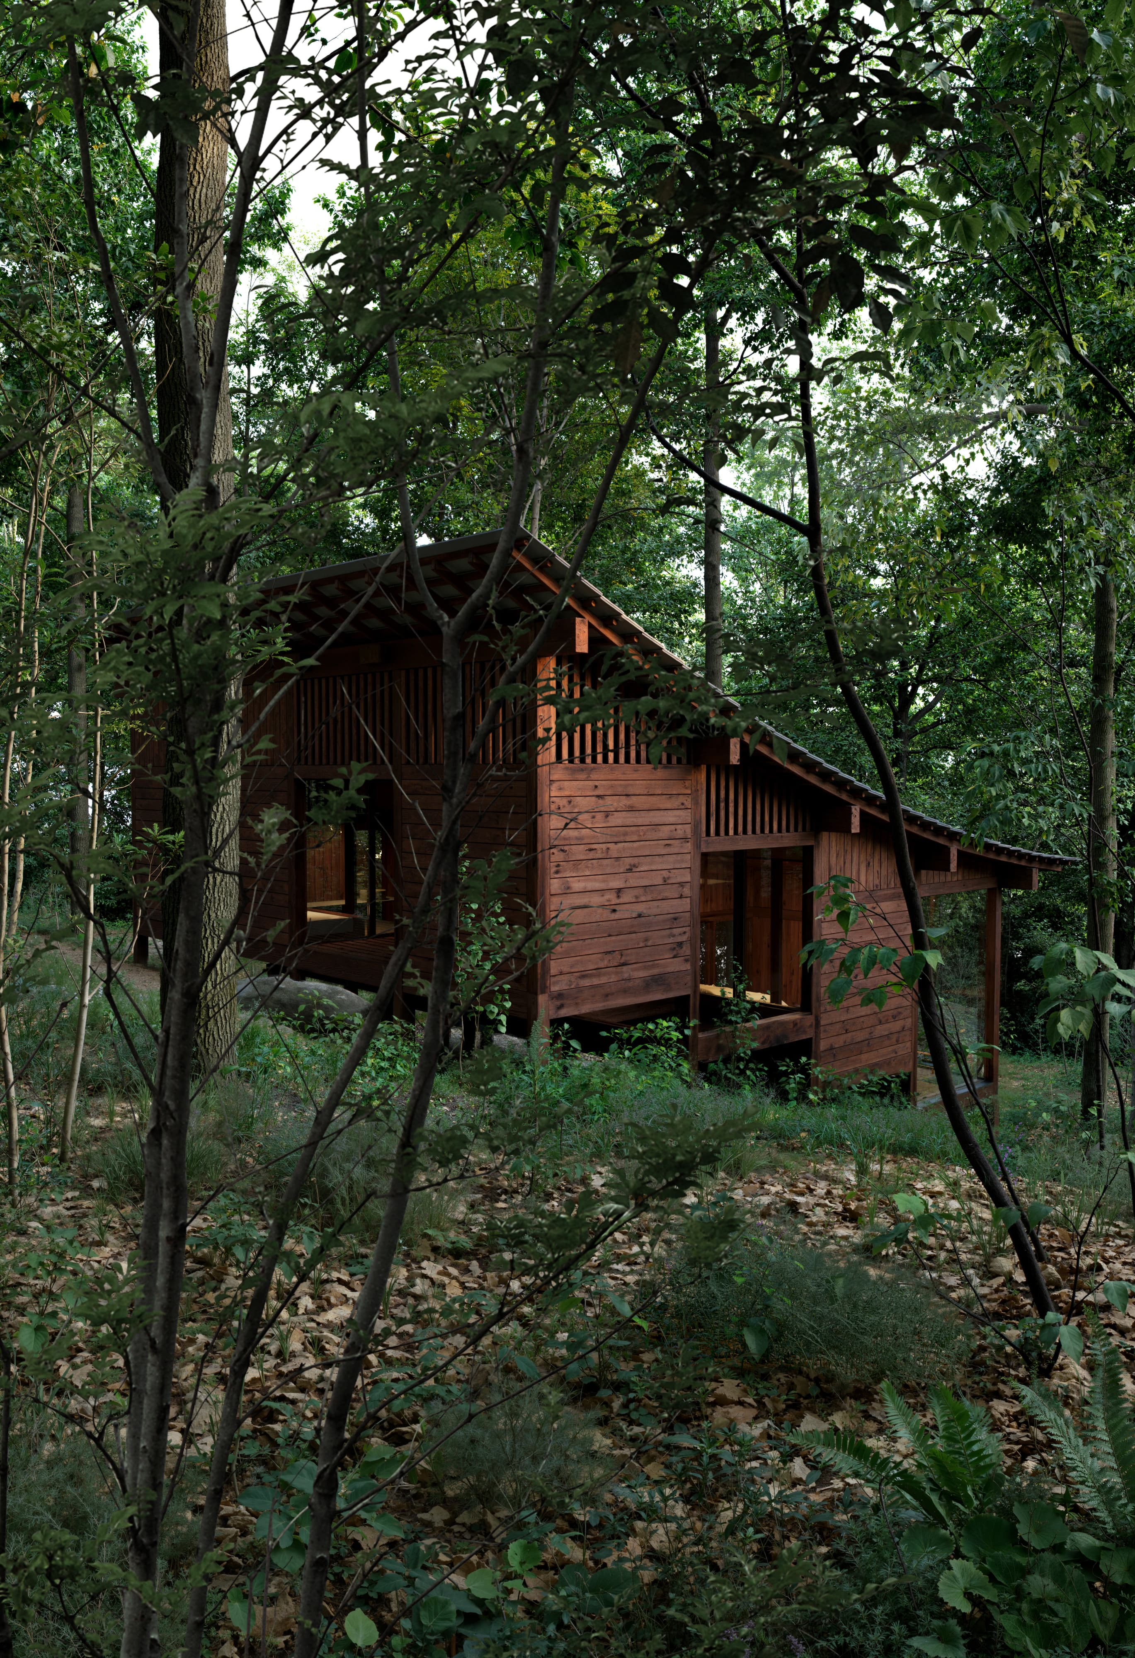
The studio's roof edge seen through dense canopy at dusk.
01Exterior — the roof edge through the canopy, dusk
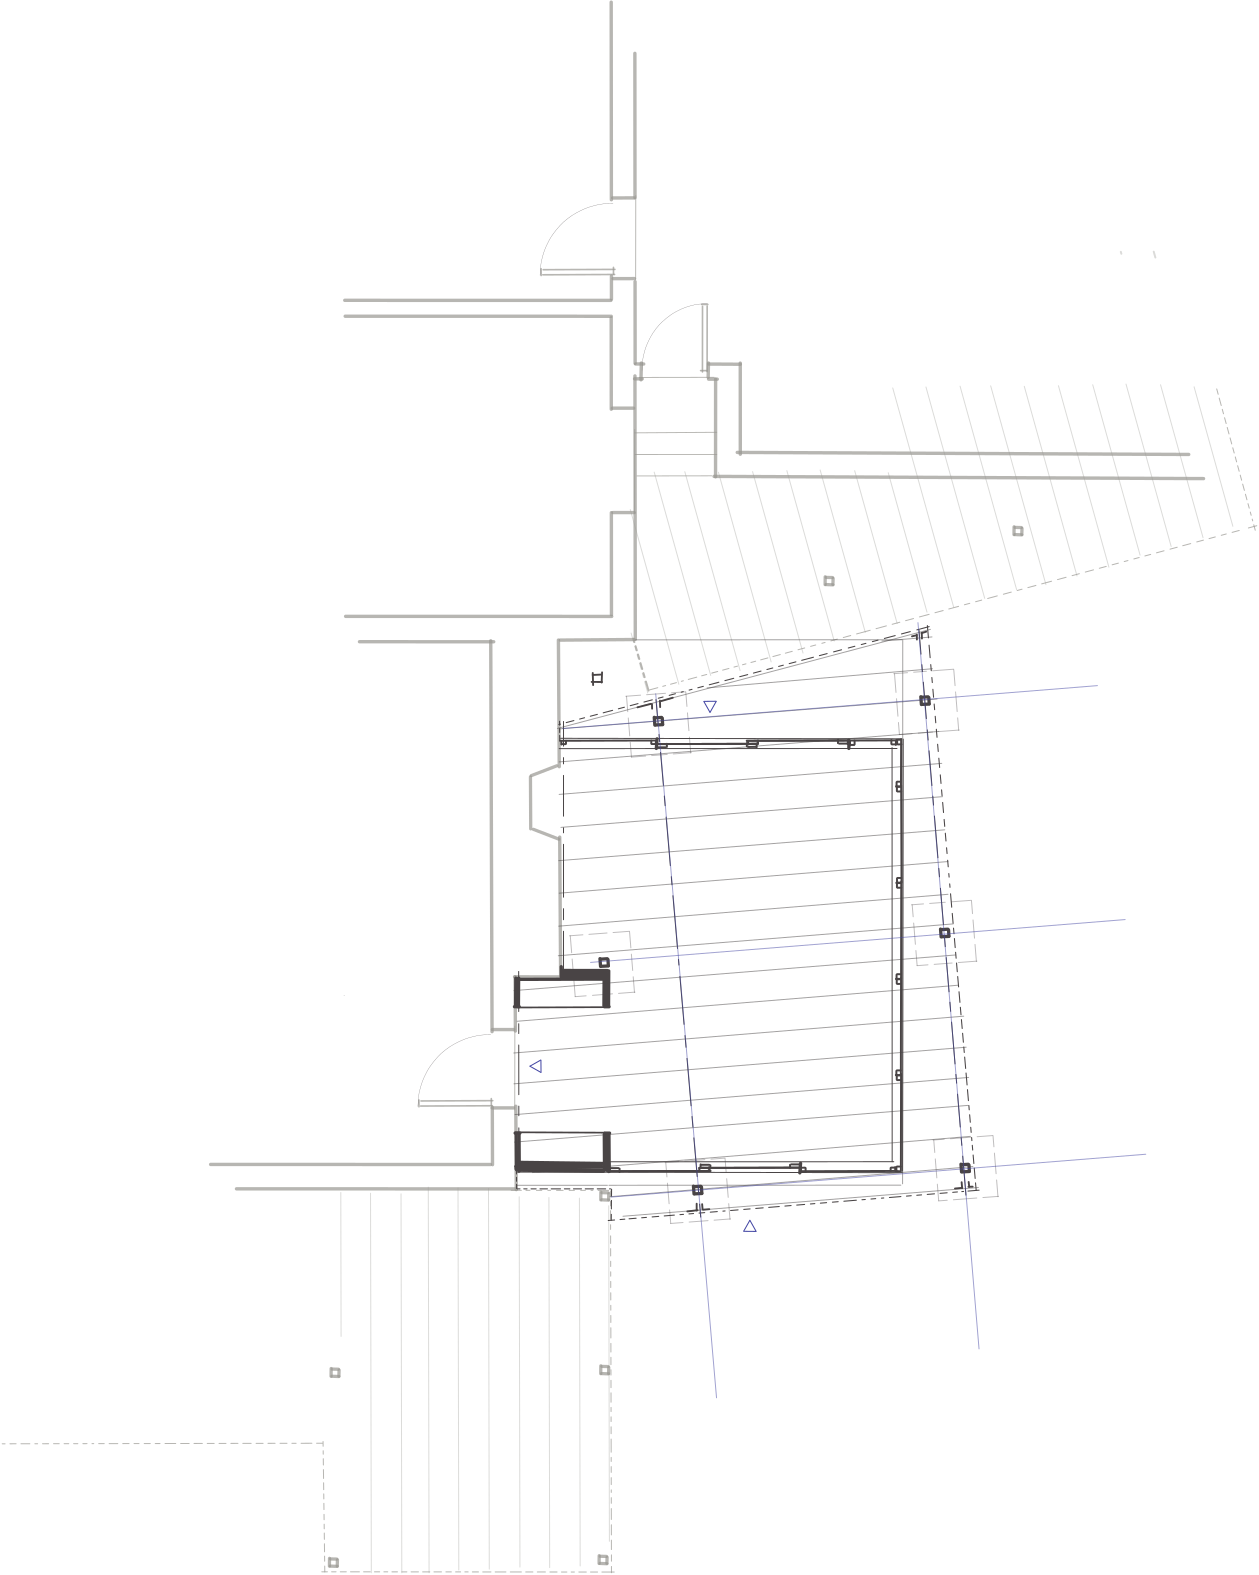
Floor plan of the studio addition at the rear of the existing house, existing and proposed construction shown together.
02Floor plan — the studio's footprint against the existing house
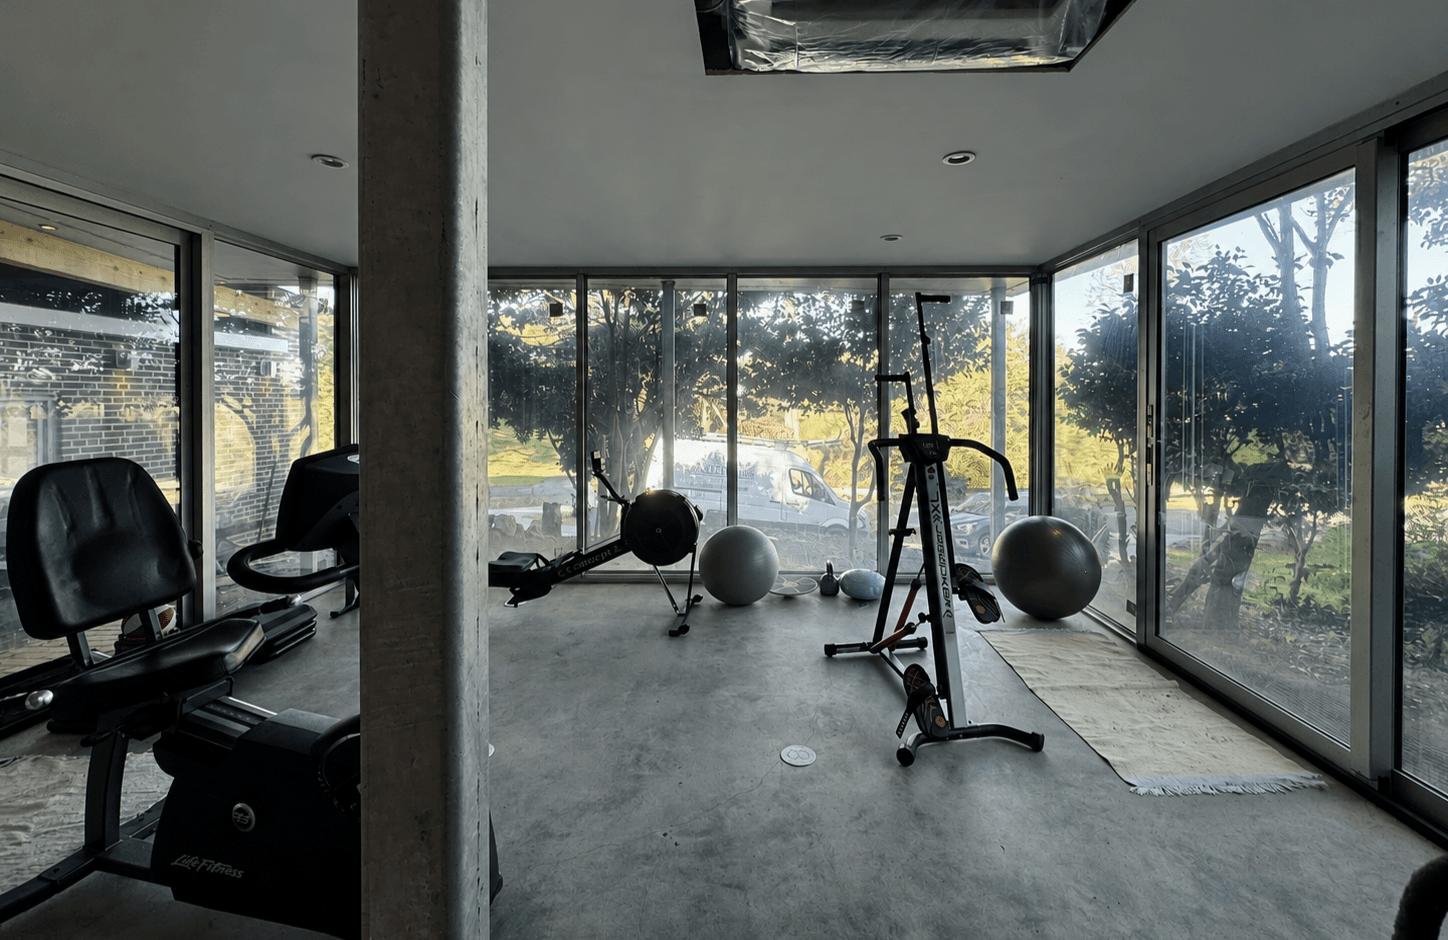
The studio interior, glazed on three sides, facing the garden.
03Interior — the studio, facing the river
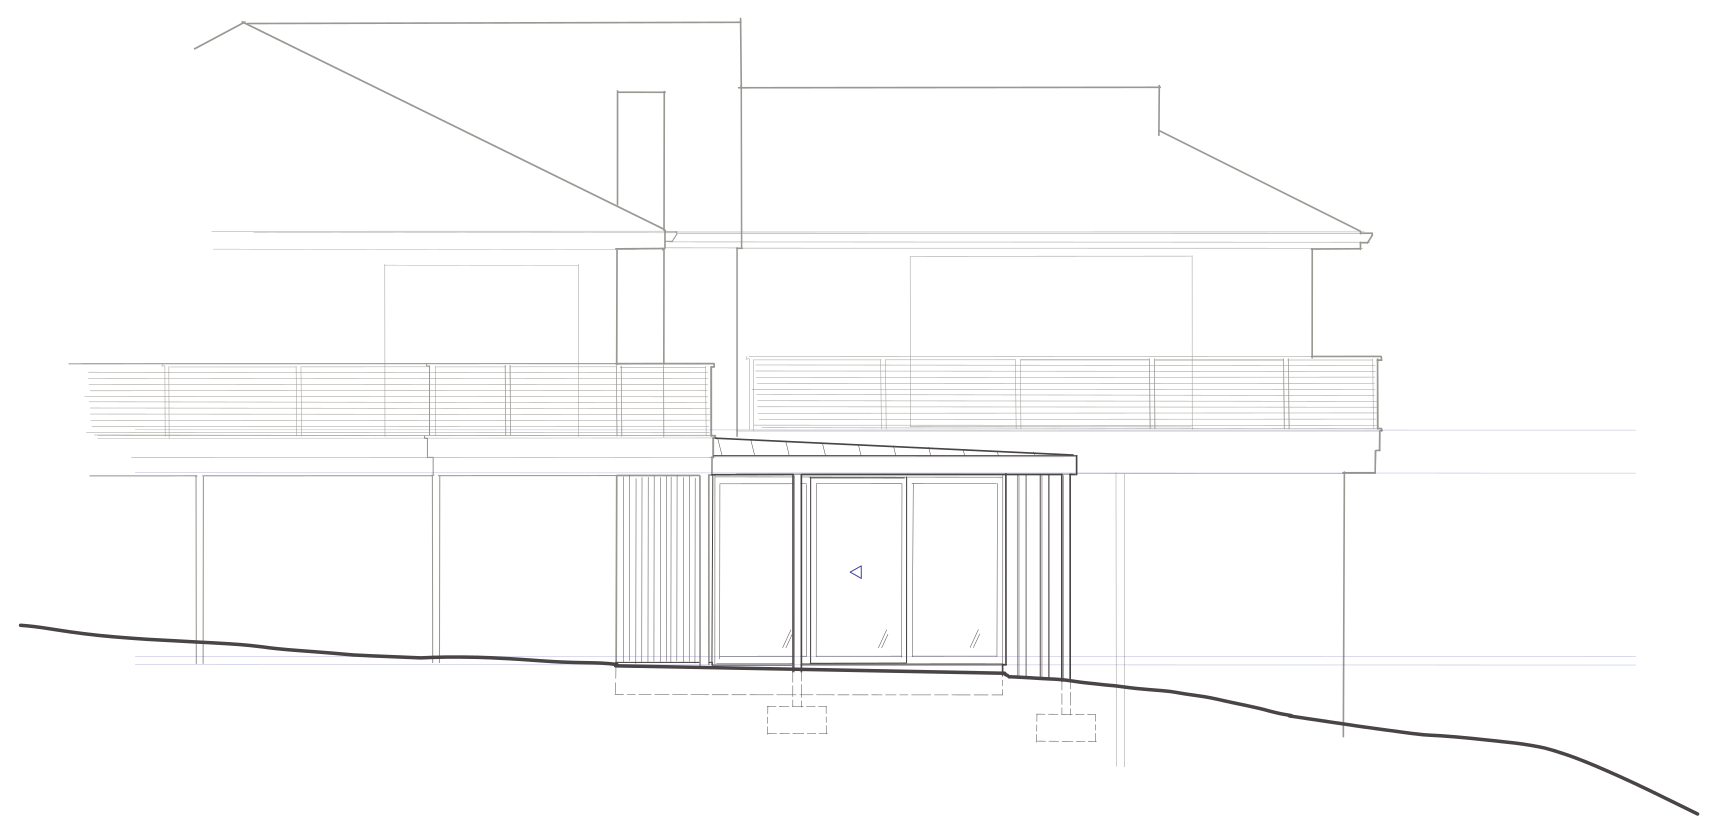
Elevation showing the existing rear porches above and the new glazed studio addition below, with the roof plane cantilevering independent of the house.
04Elevation — existing porches above, new glazing below
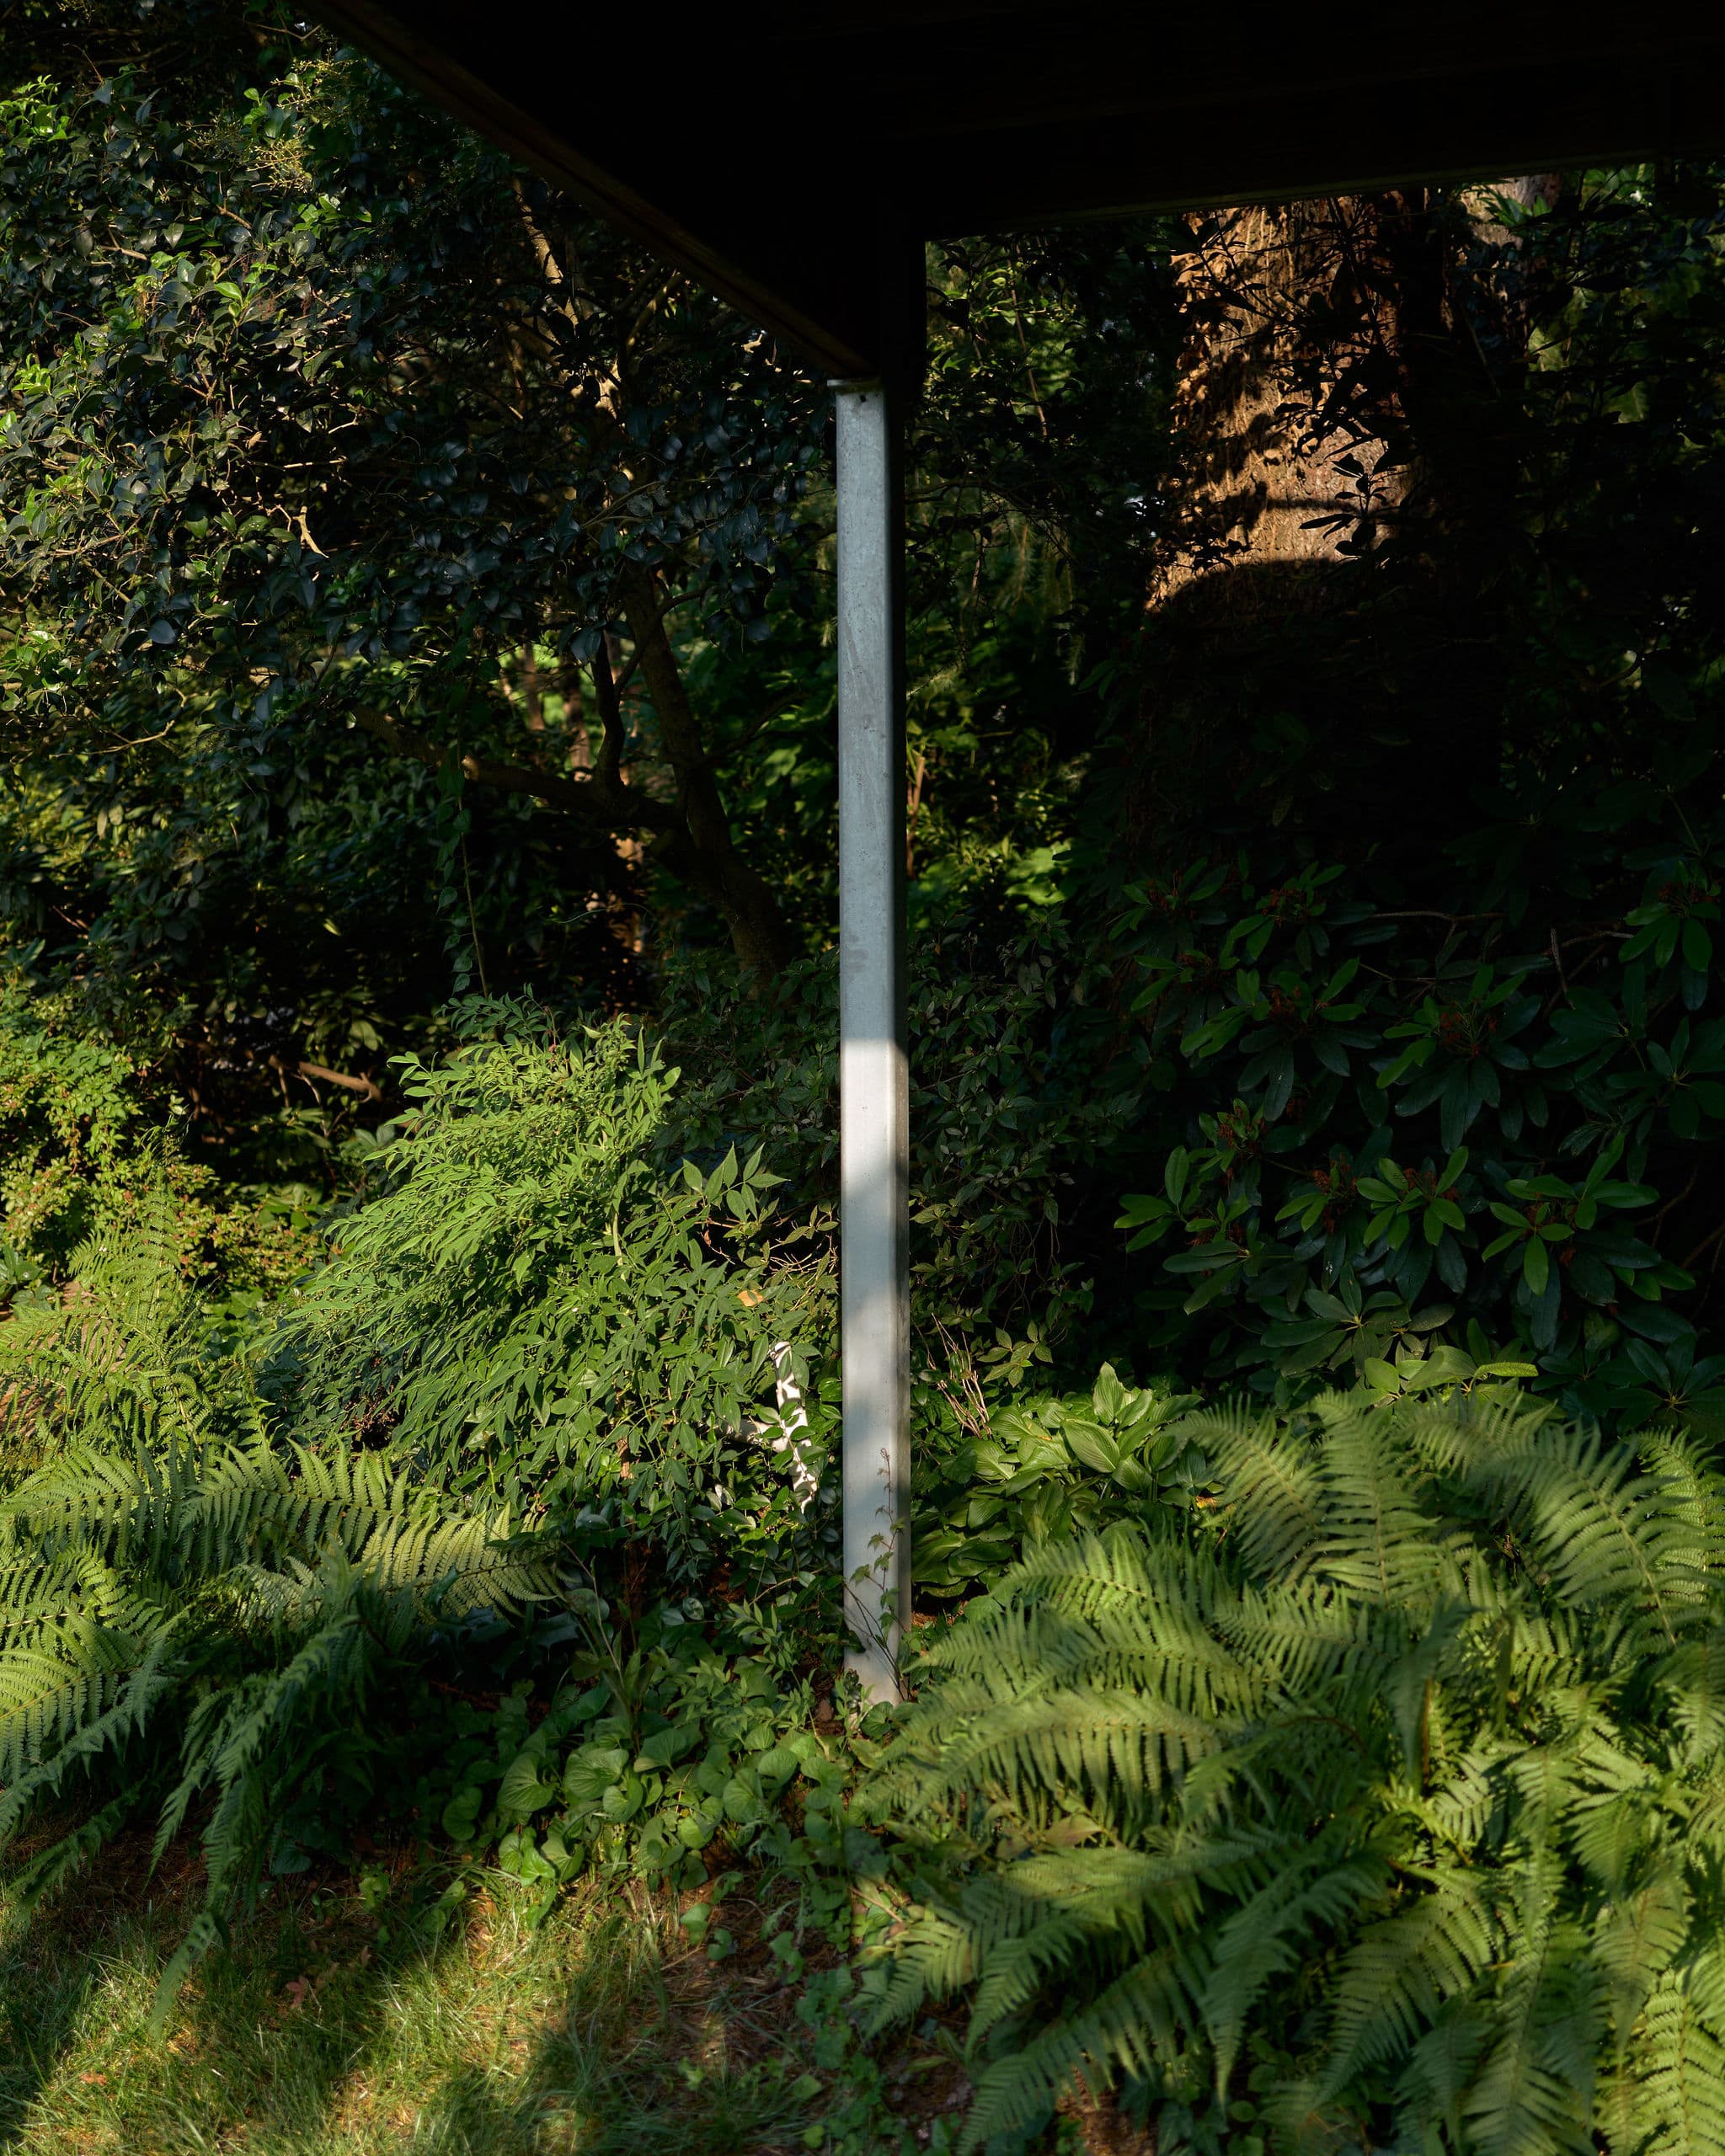
A galvanized steel column standing among ferns and shrubs.
05Exterior — a column in the undergrowth
Location
Richmond, Virginia
Year
2025
Program
Residential addition — exercise studio
Area
500 sf

selected work