arch-well
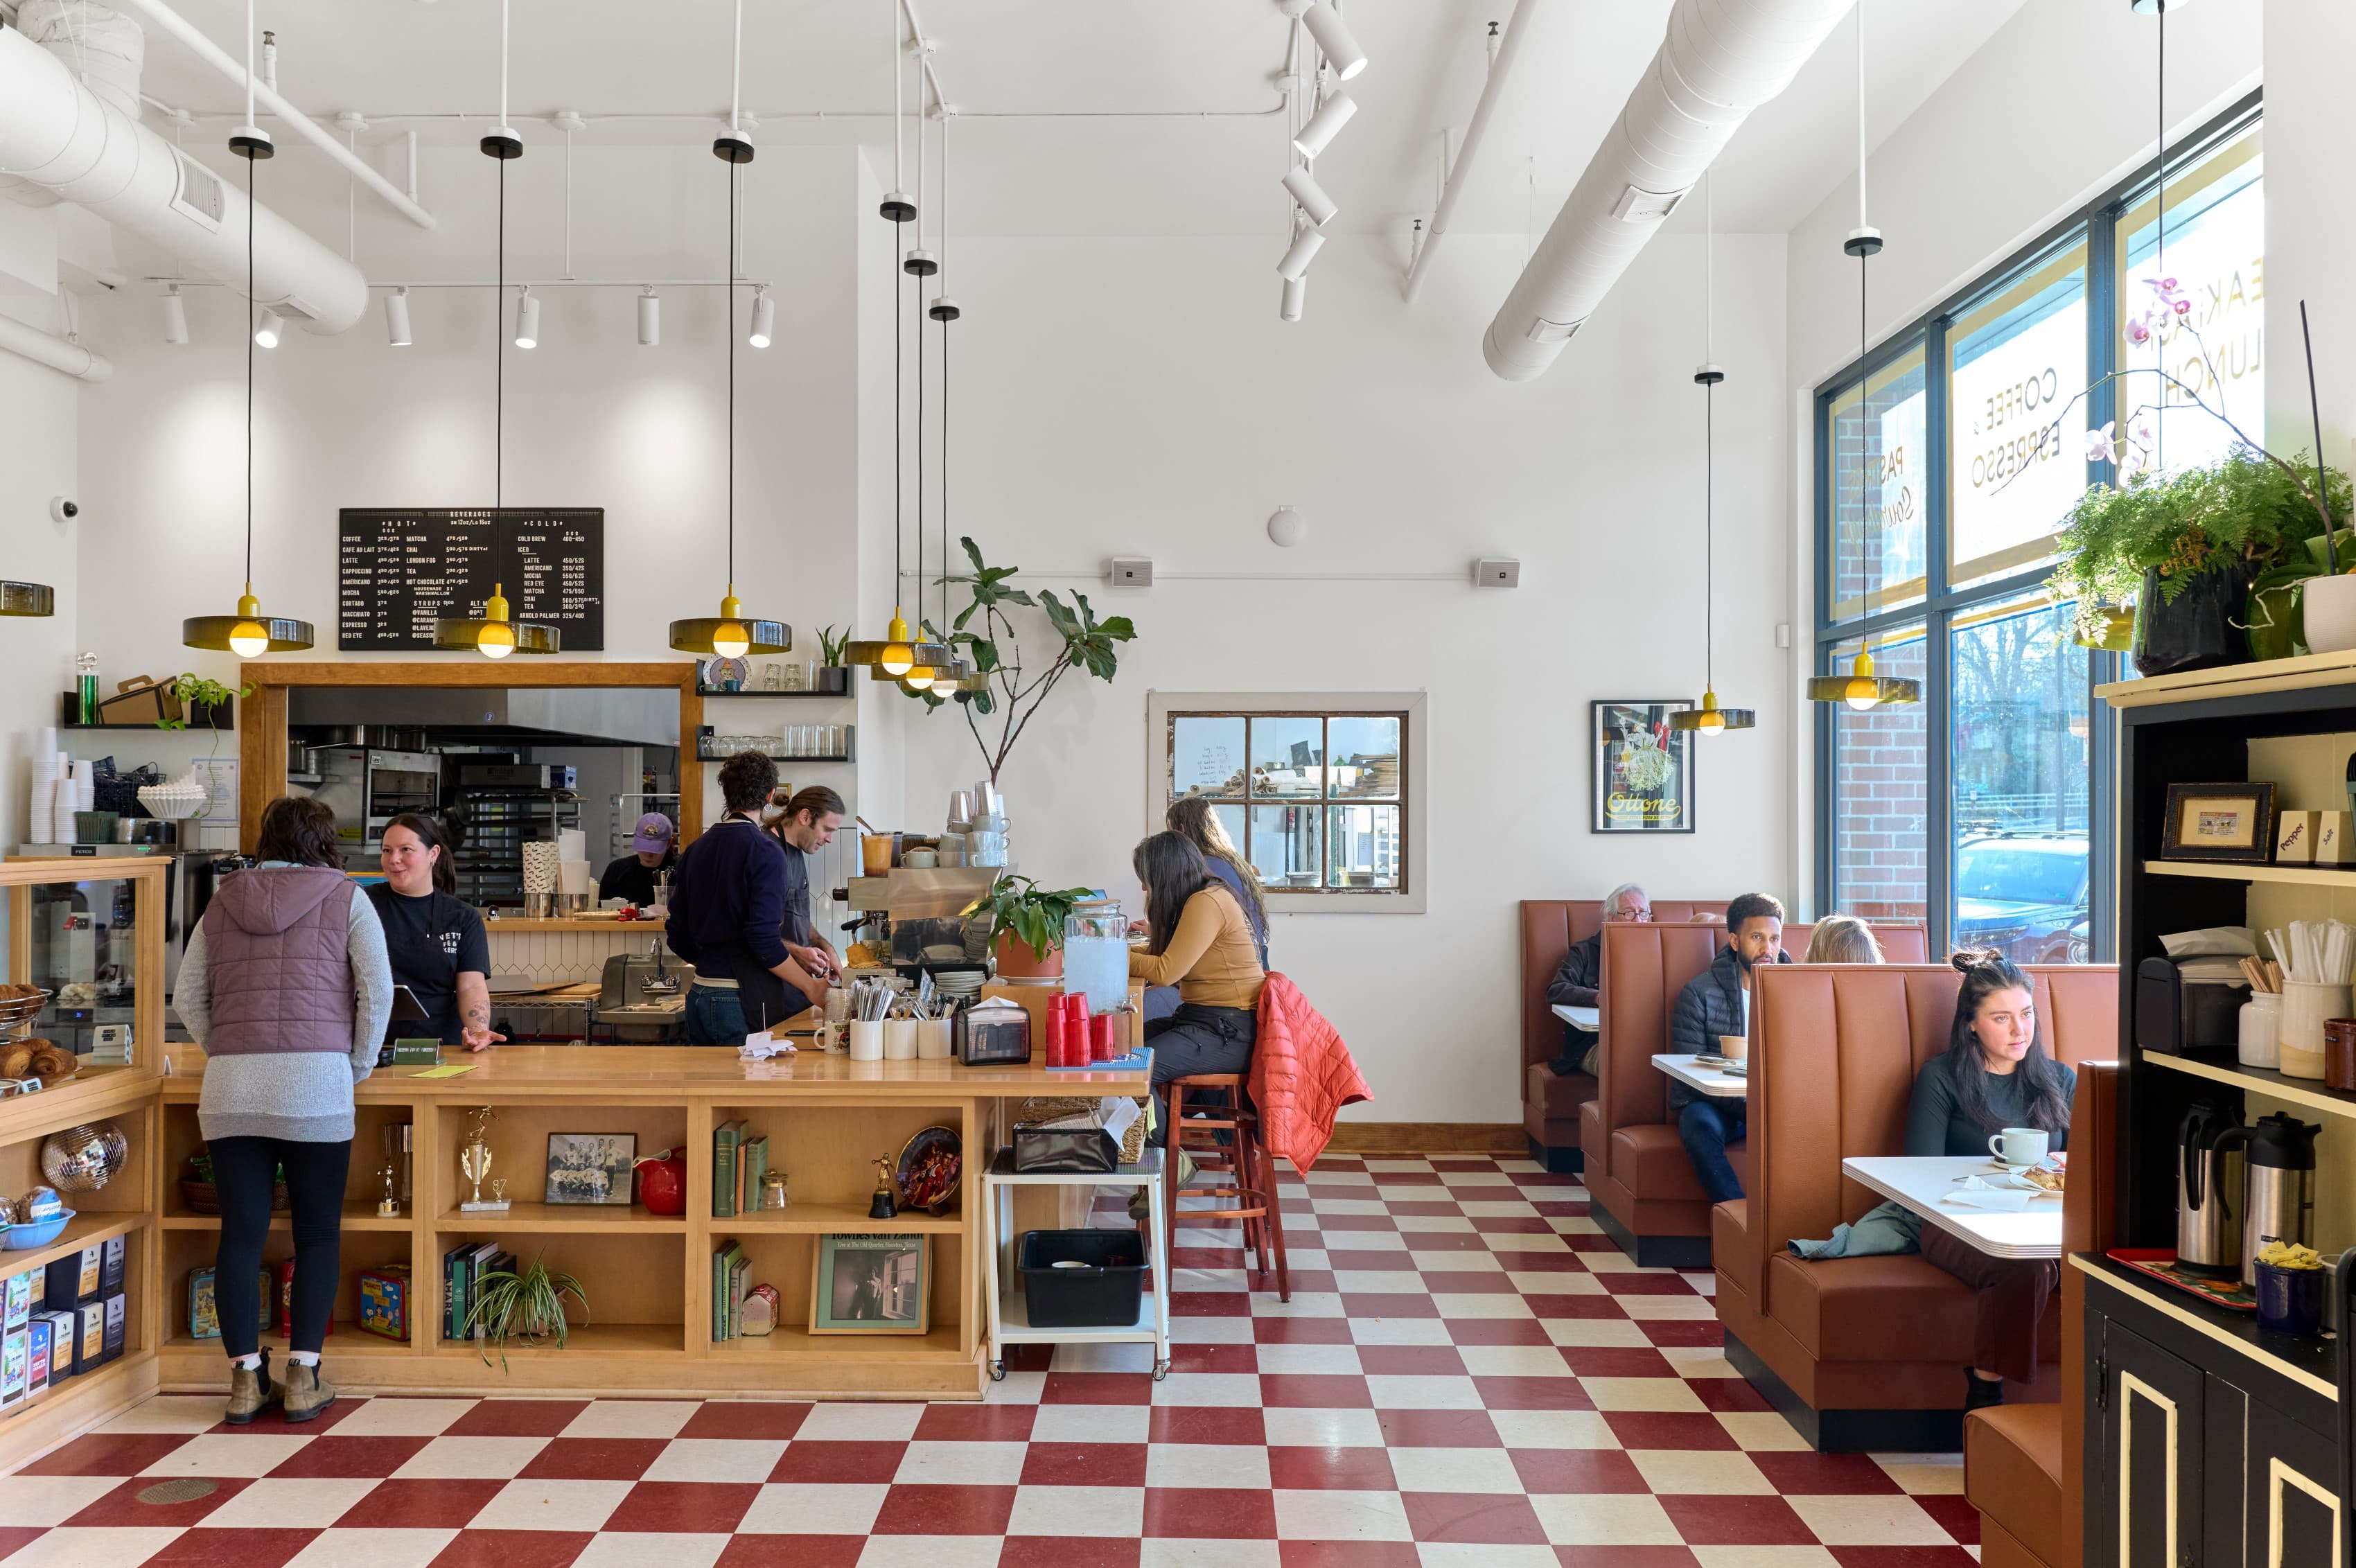
The full counter run and kitchen pass beneath exposed, painted-white ductwork and pendant lighting, seating booths and storefront glazing at right, checkerboard floor underfoot.

Janet’s Cafe & Bakery

Richmond, Virginia2026

Janet’s Cafe & Bakery

Location
Richmond, Virginia
Year
2026
Program
Cafe and bakery
Area
5,080 sf

Janet's runs its dining room and bakery as one continuous space rather than a kitchen sealed off behind a wall — the counter carries straight back from the storefront glazing toward the ovens, keeping the day's work in view the entire length of the room. Ductwork and structure stay exposed overhead, painted a single white so the ceiling reads as one surface rather than a set of separate systems. A checkerboard floor and a run of pendant lights hold the two halves of the room, cafe and bakery, together.
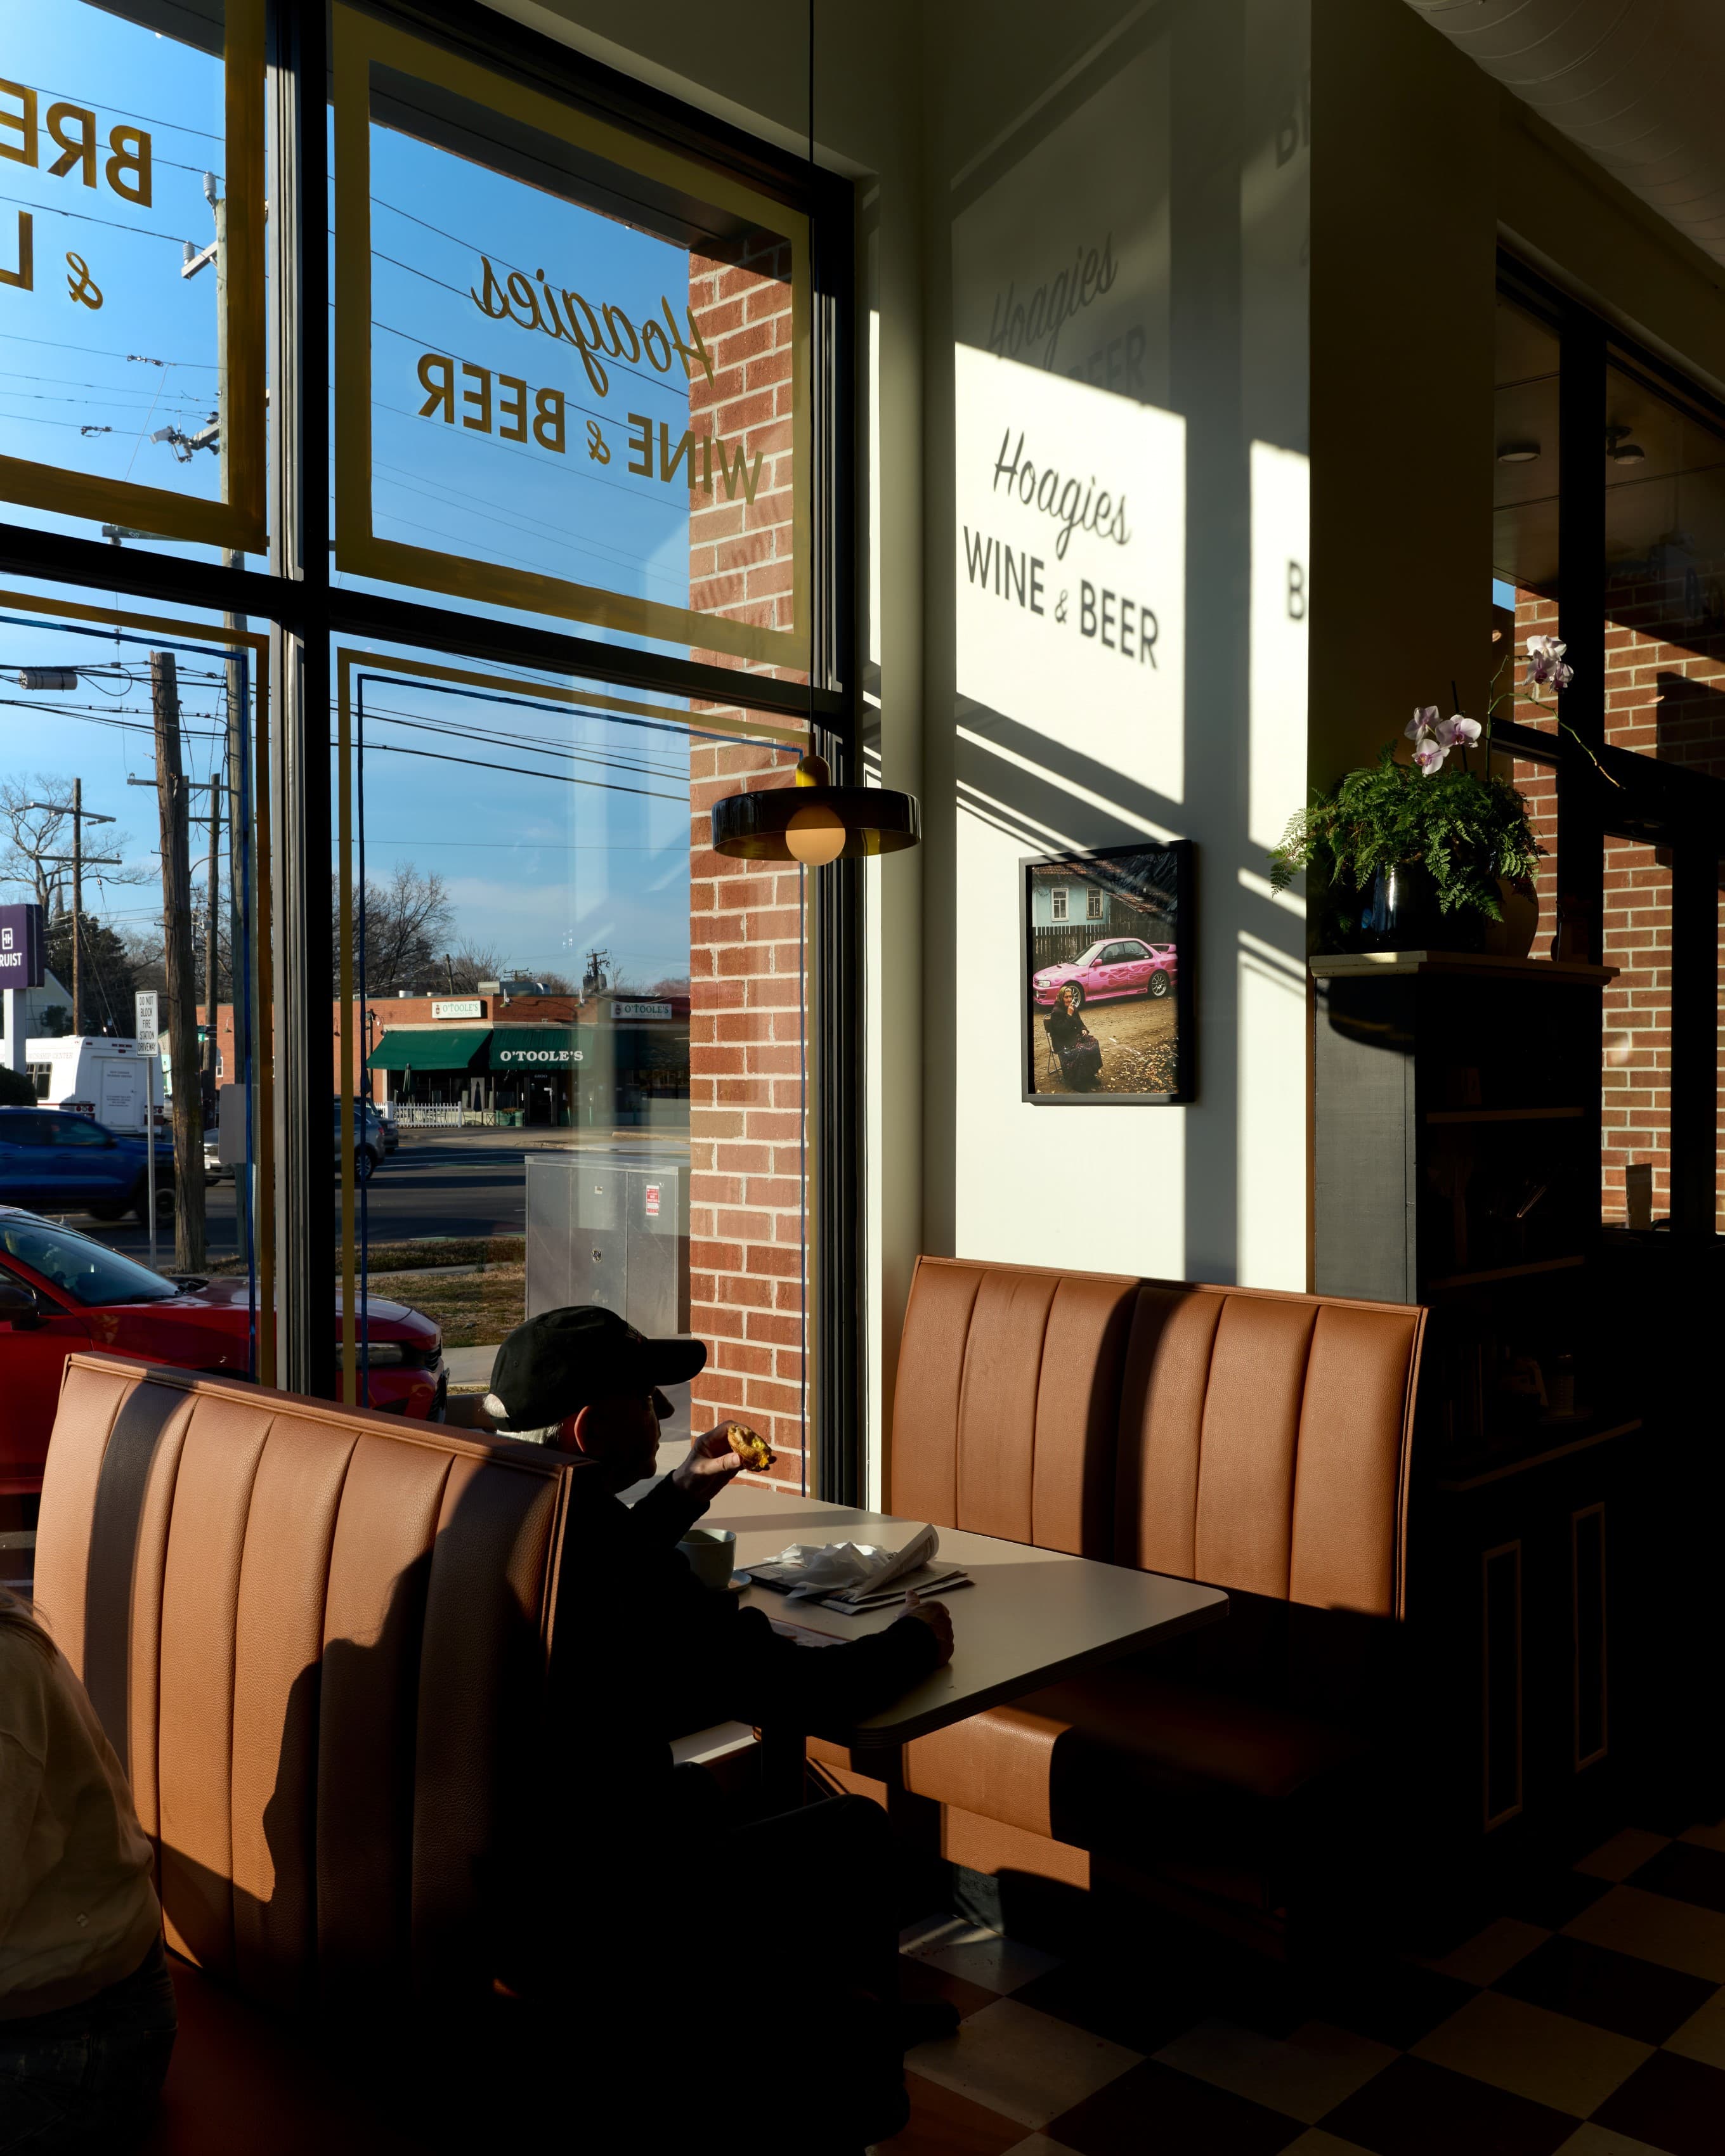
A leather booth beside the storefront window, low winter sun casting the storefront's gold-leaf lettering across the interior wall, the street and a neighboring storefront visible through the glass.
01Interior — a front booth, storefront and street beyond
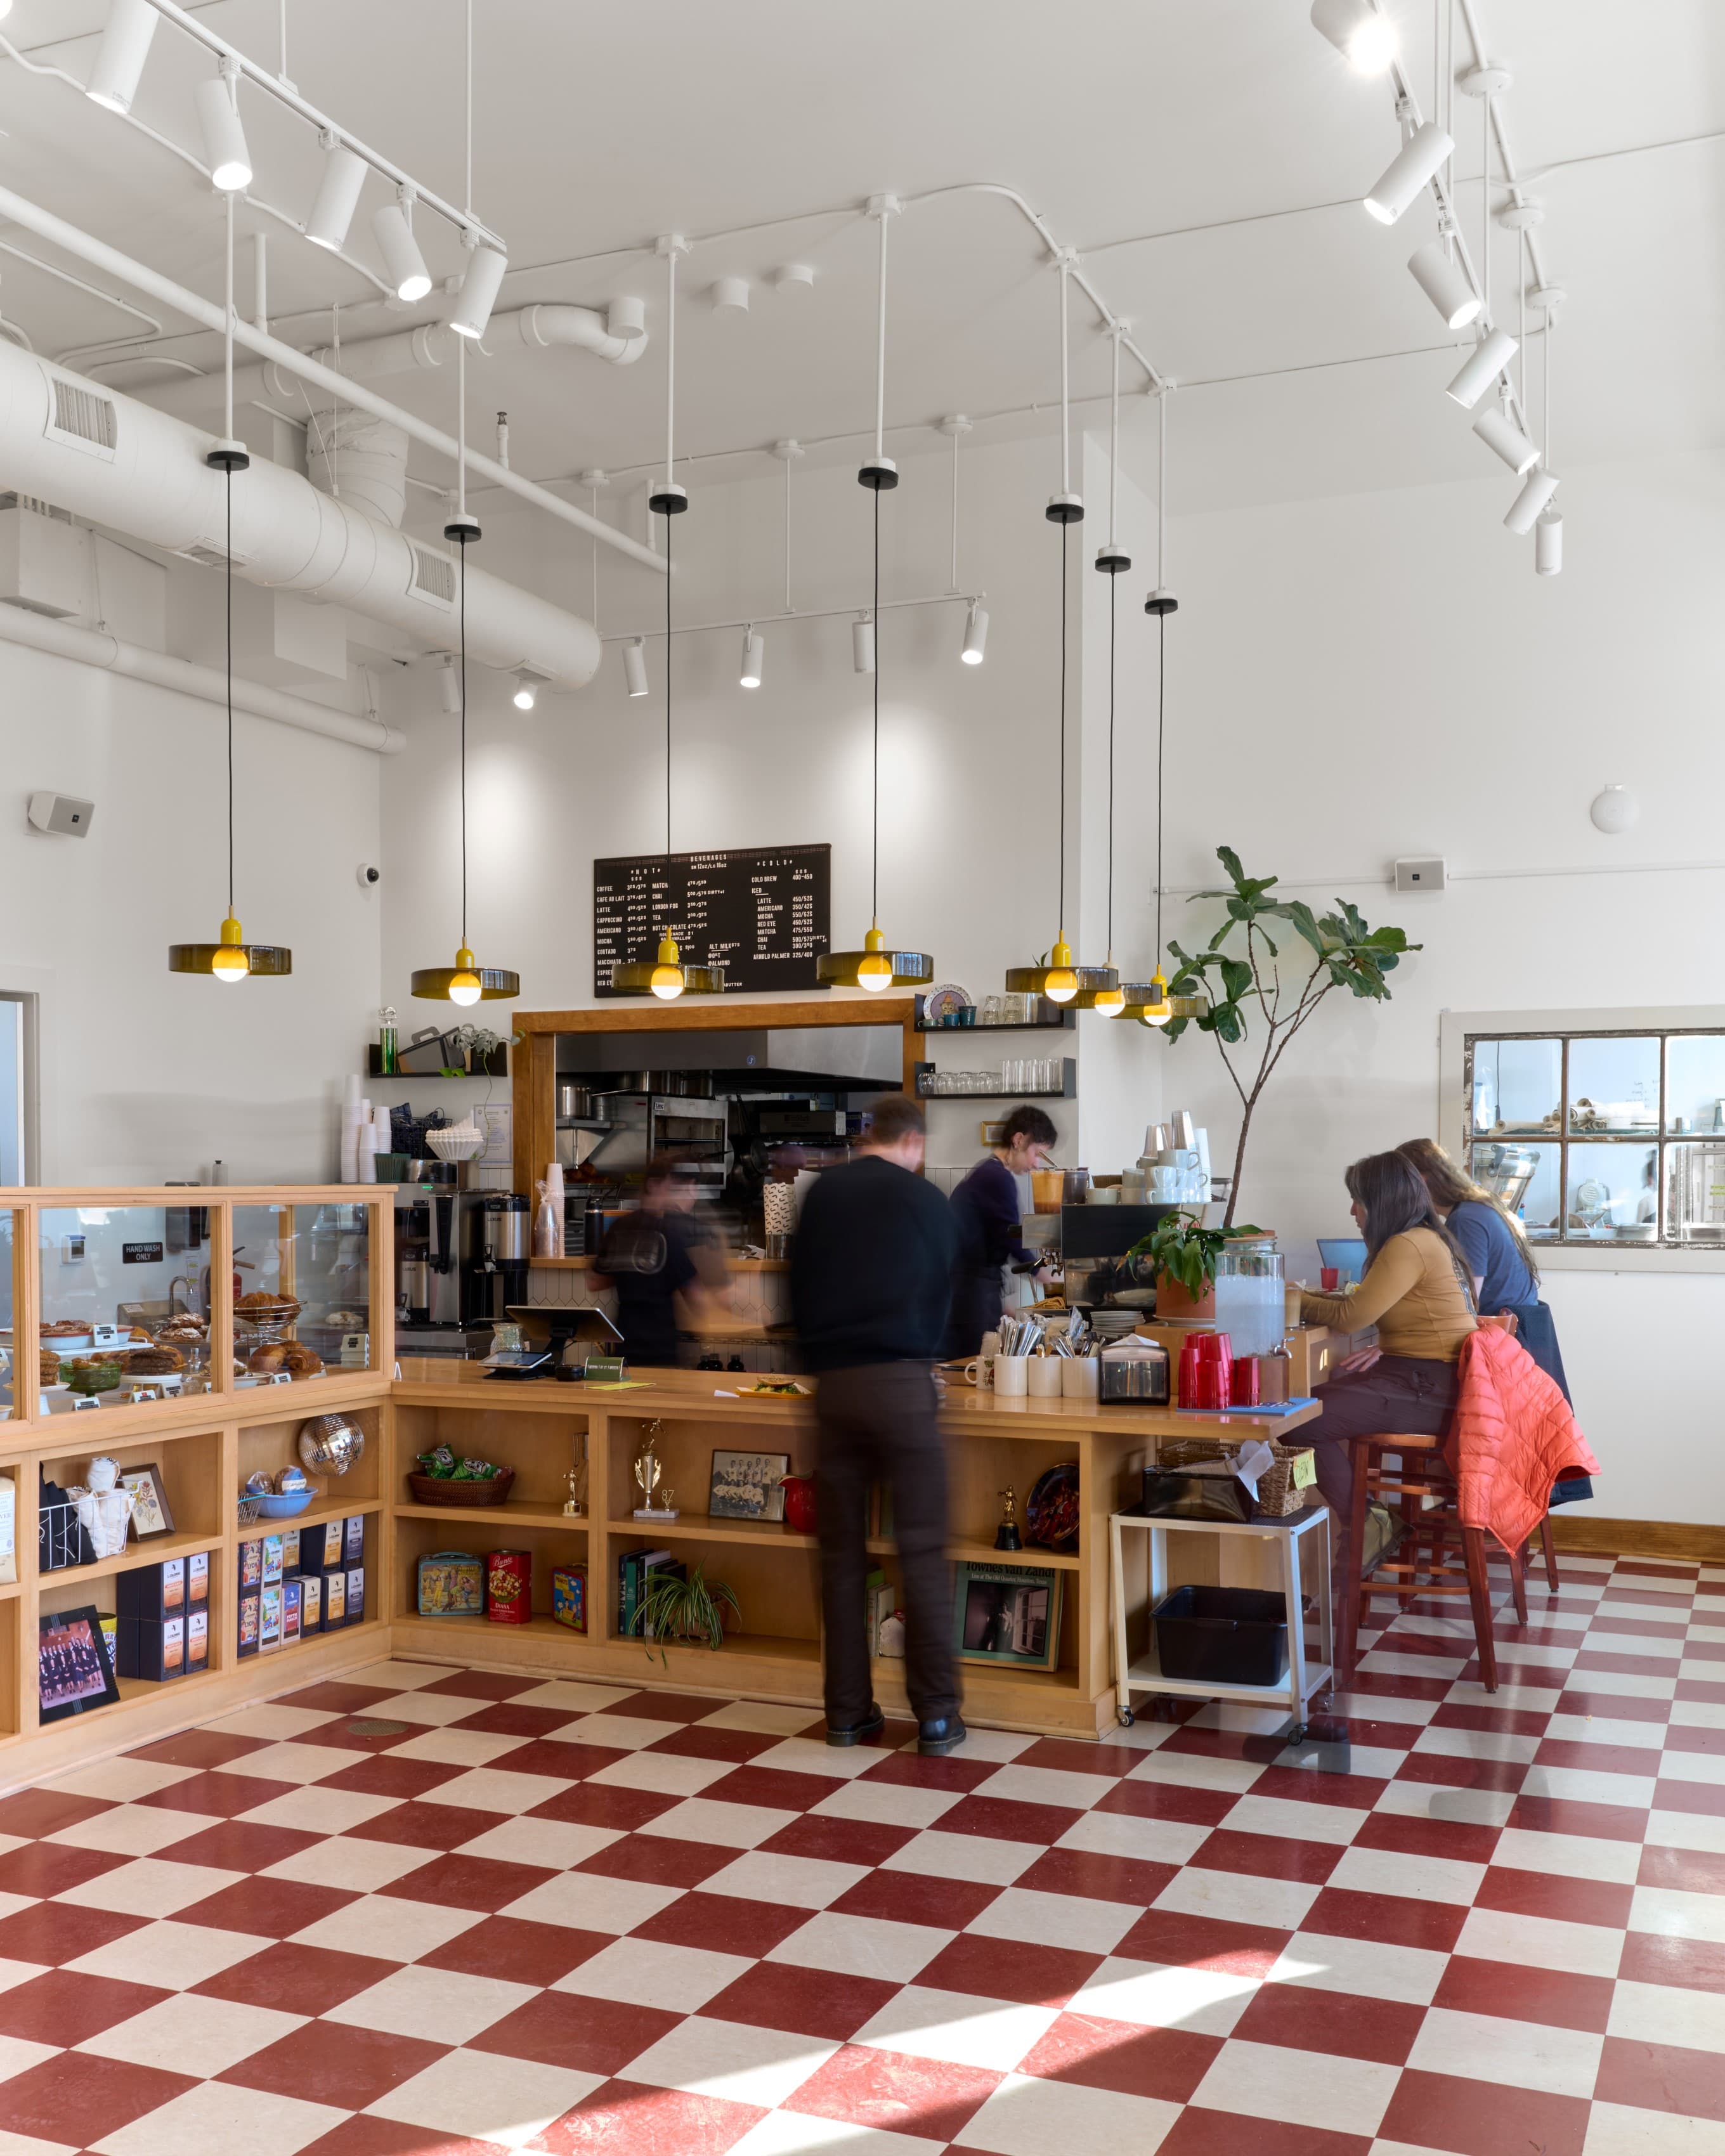
The counter and menu board seen from just inside the storefront door, staff and customers at the counter, the pastry case in the foreground.
02Interior — the counter, from just inside the door
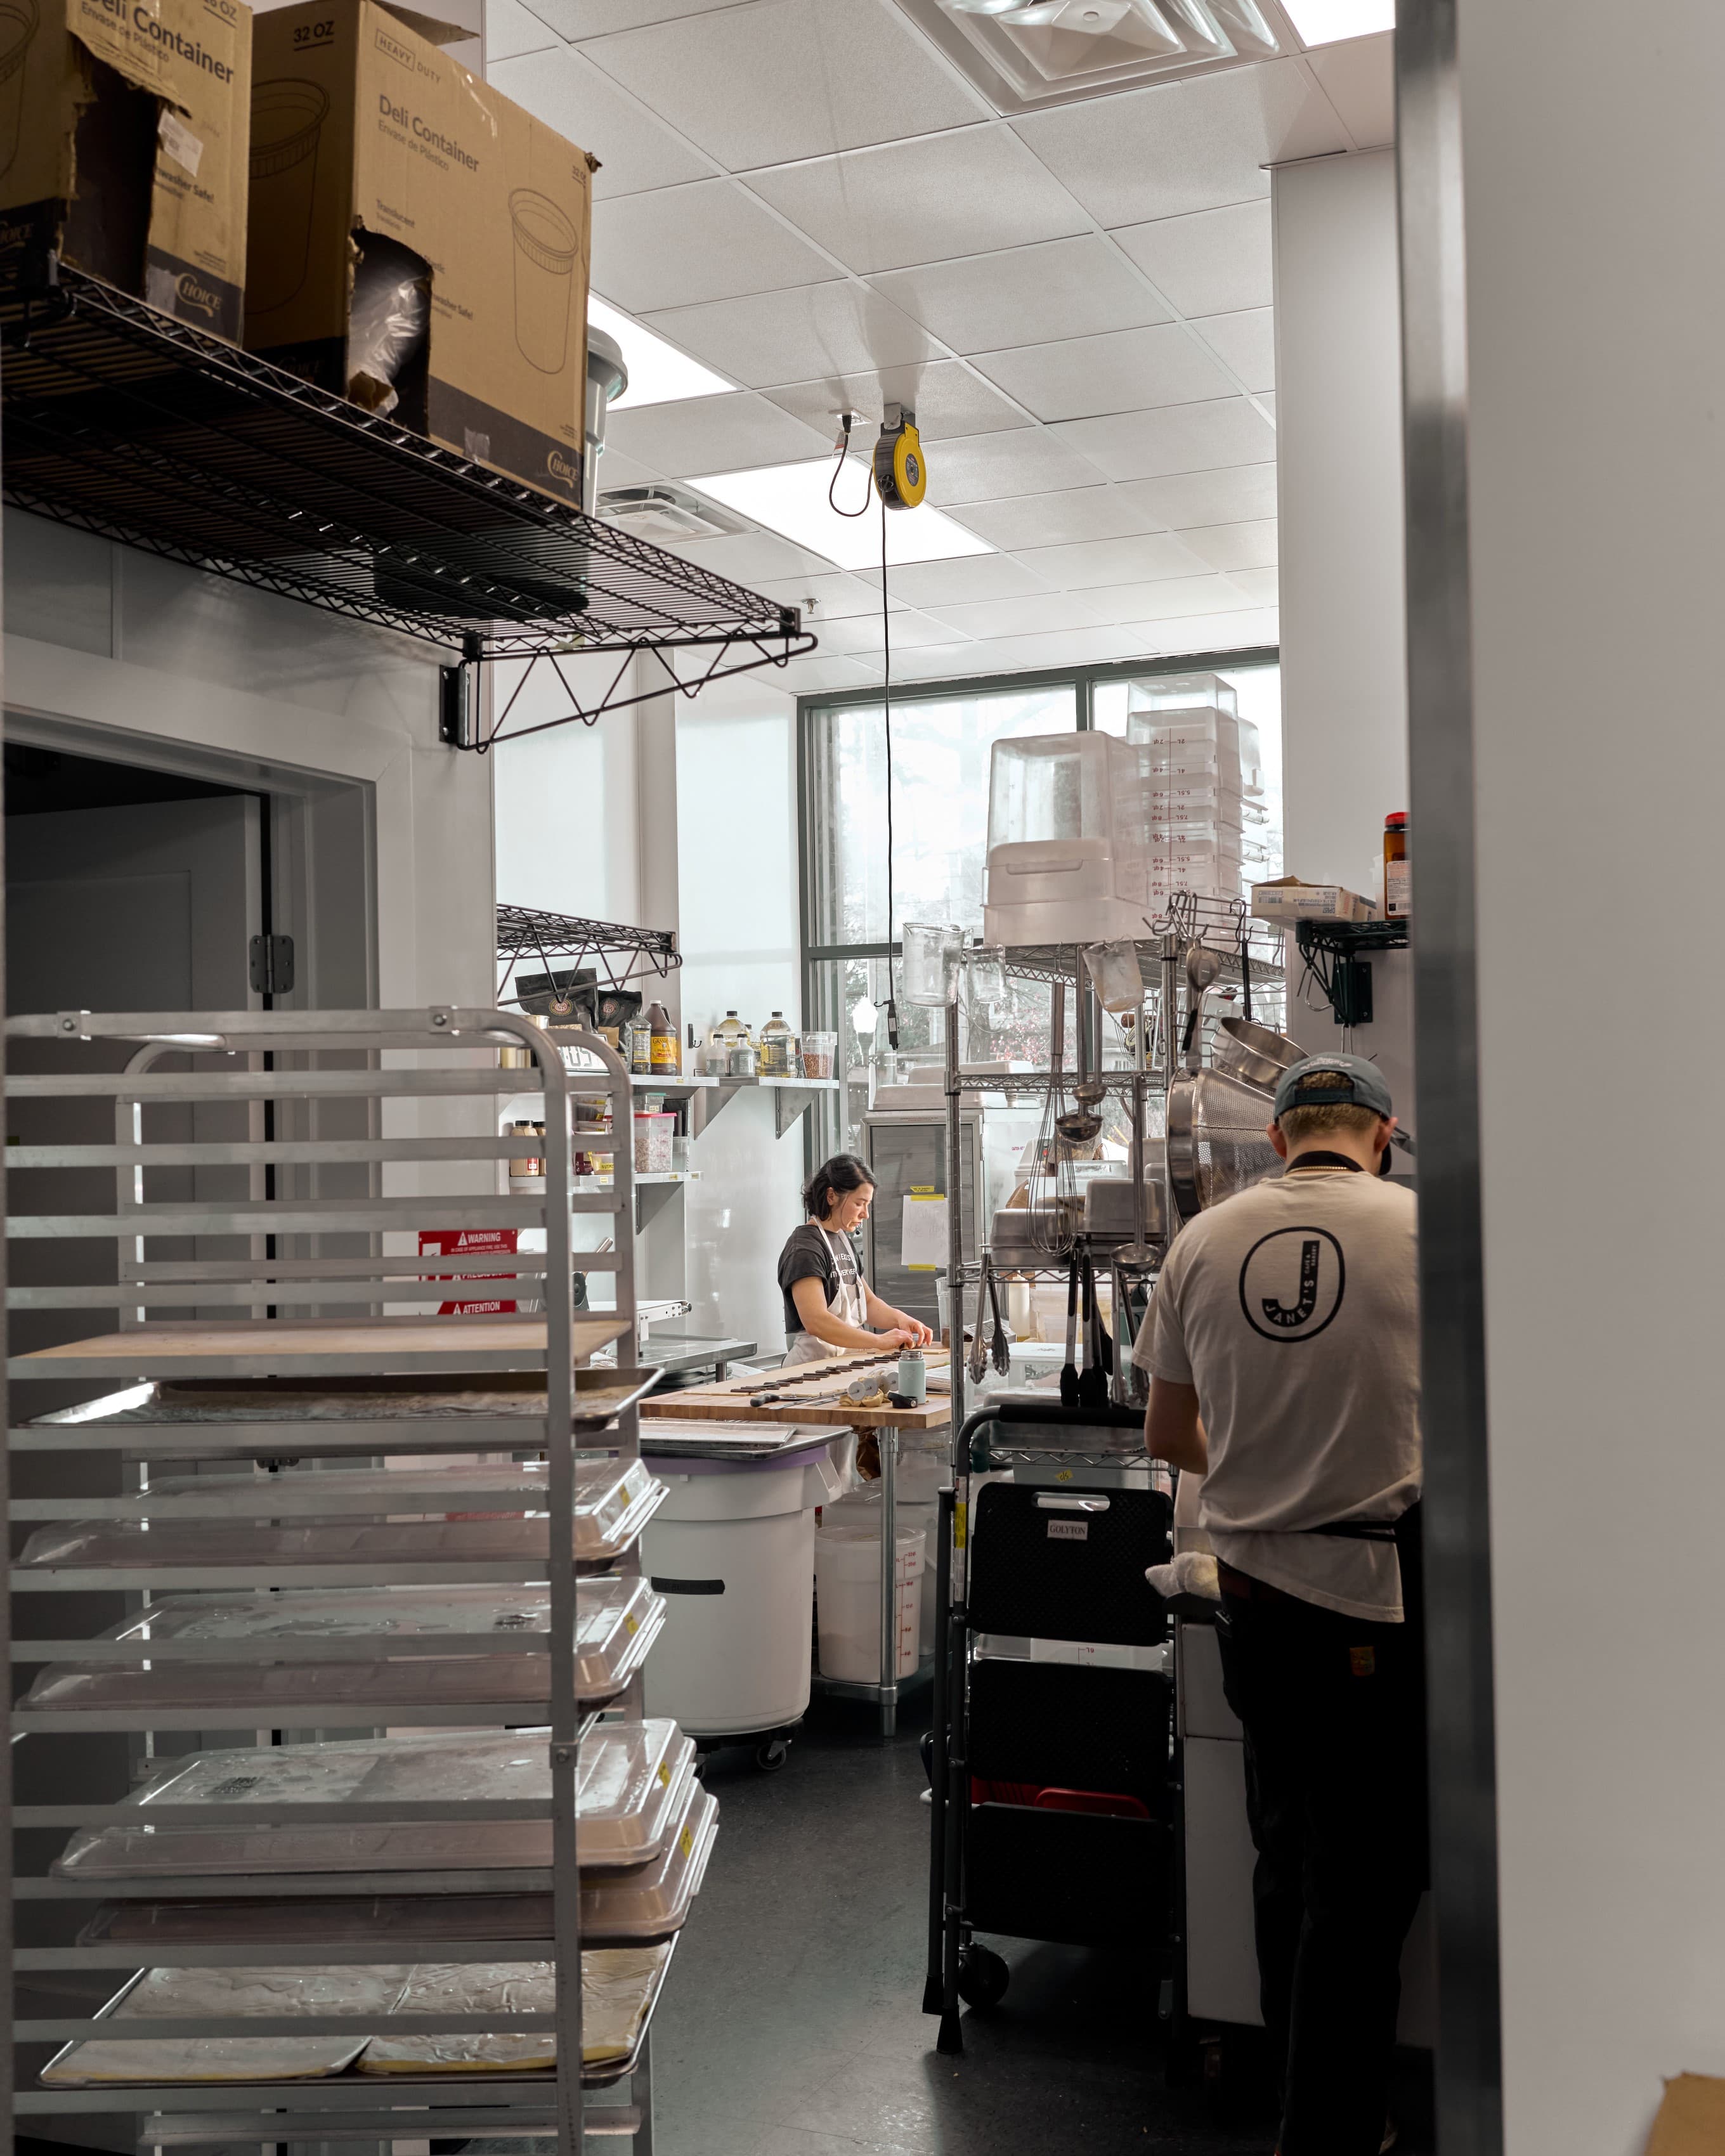
The bakery's production kitchen seen through the doorway from the front of the house, a baker at a wood bench beneath a tall window, wire shelving and a rolling tray rack around.
03Bakery — production, through the doorway from the front of house
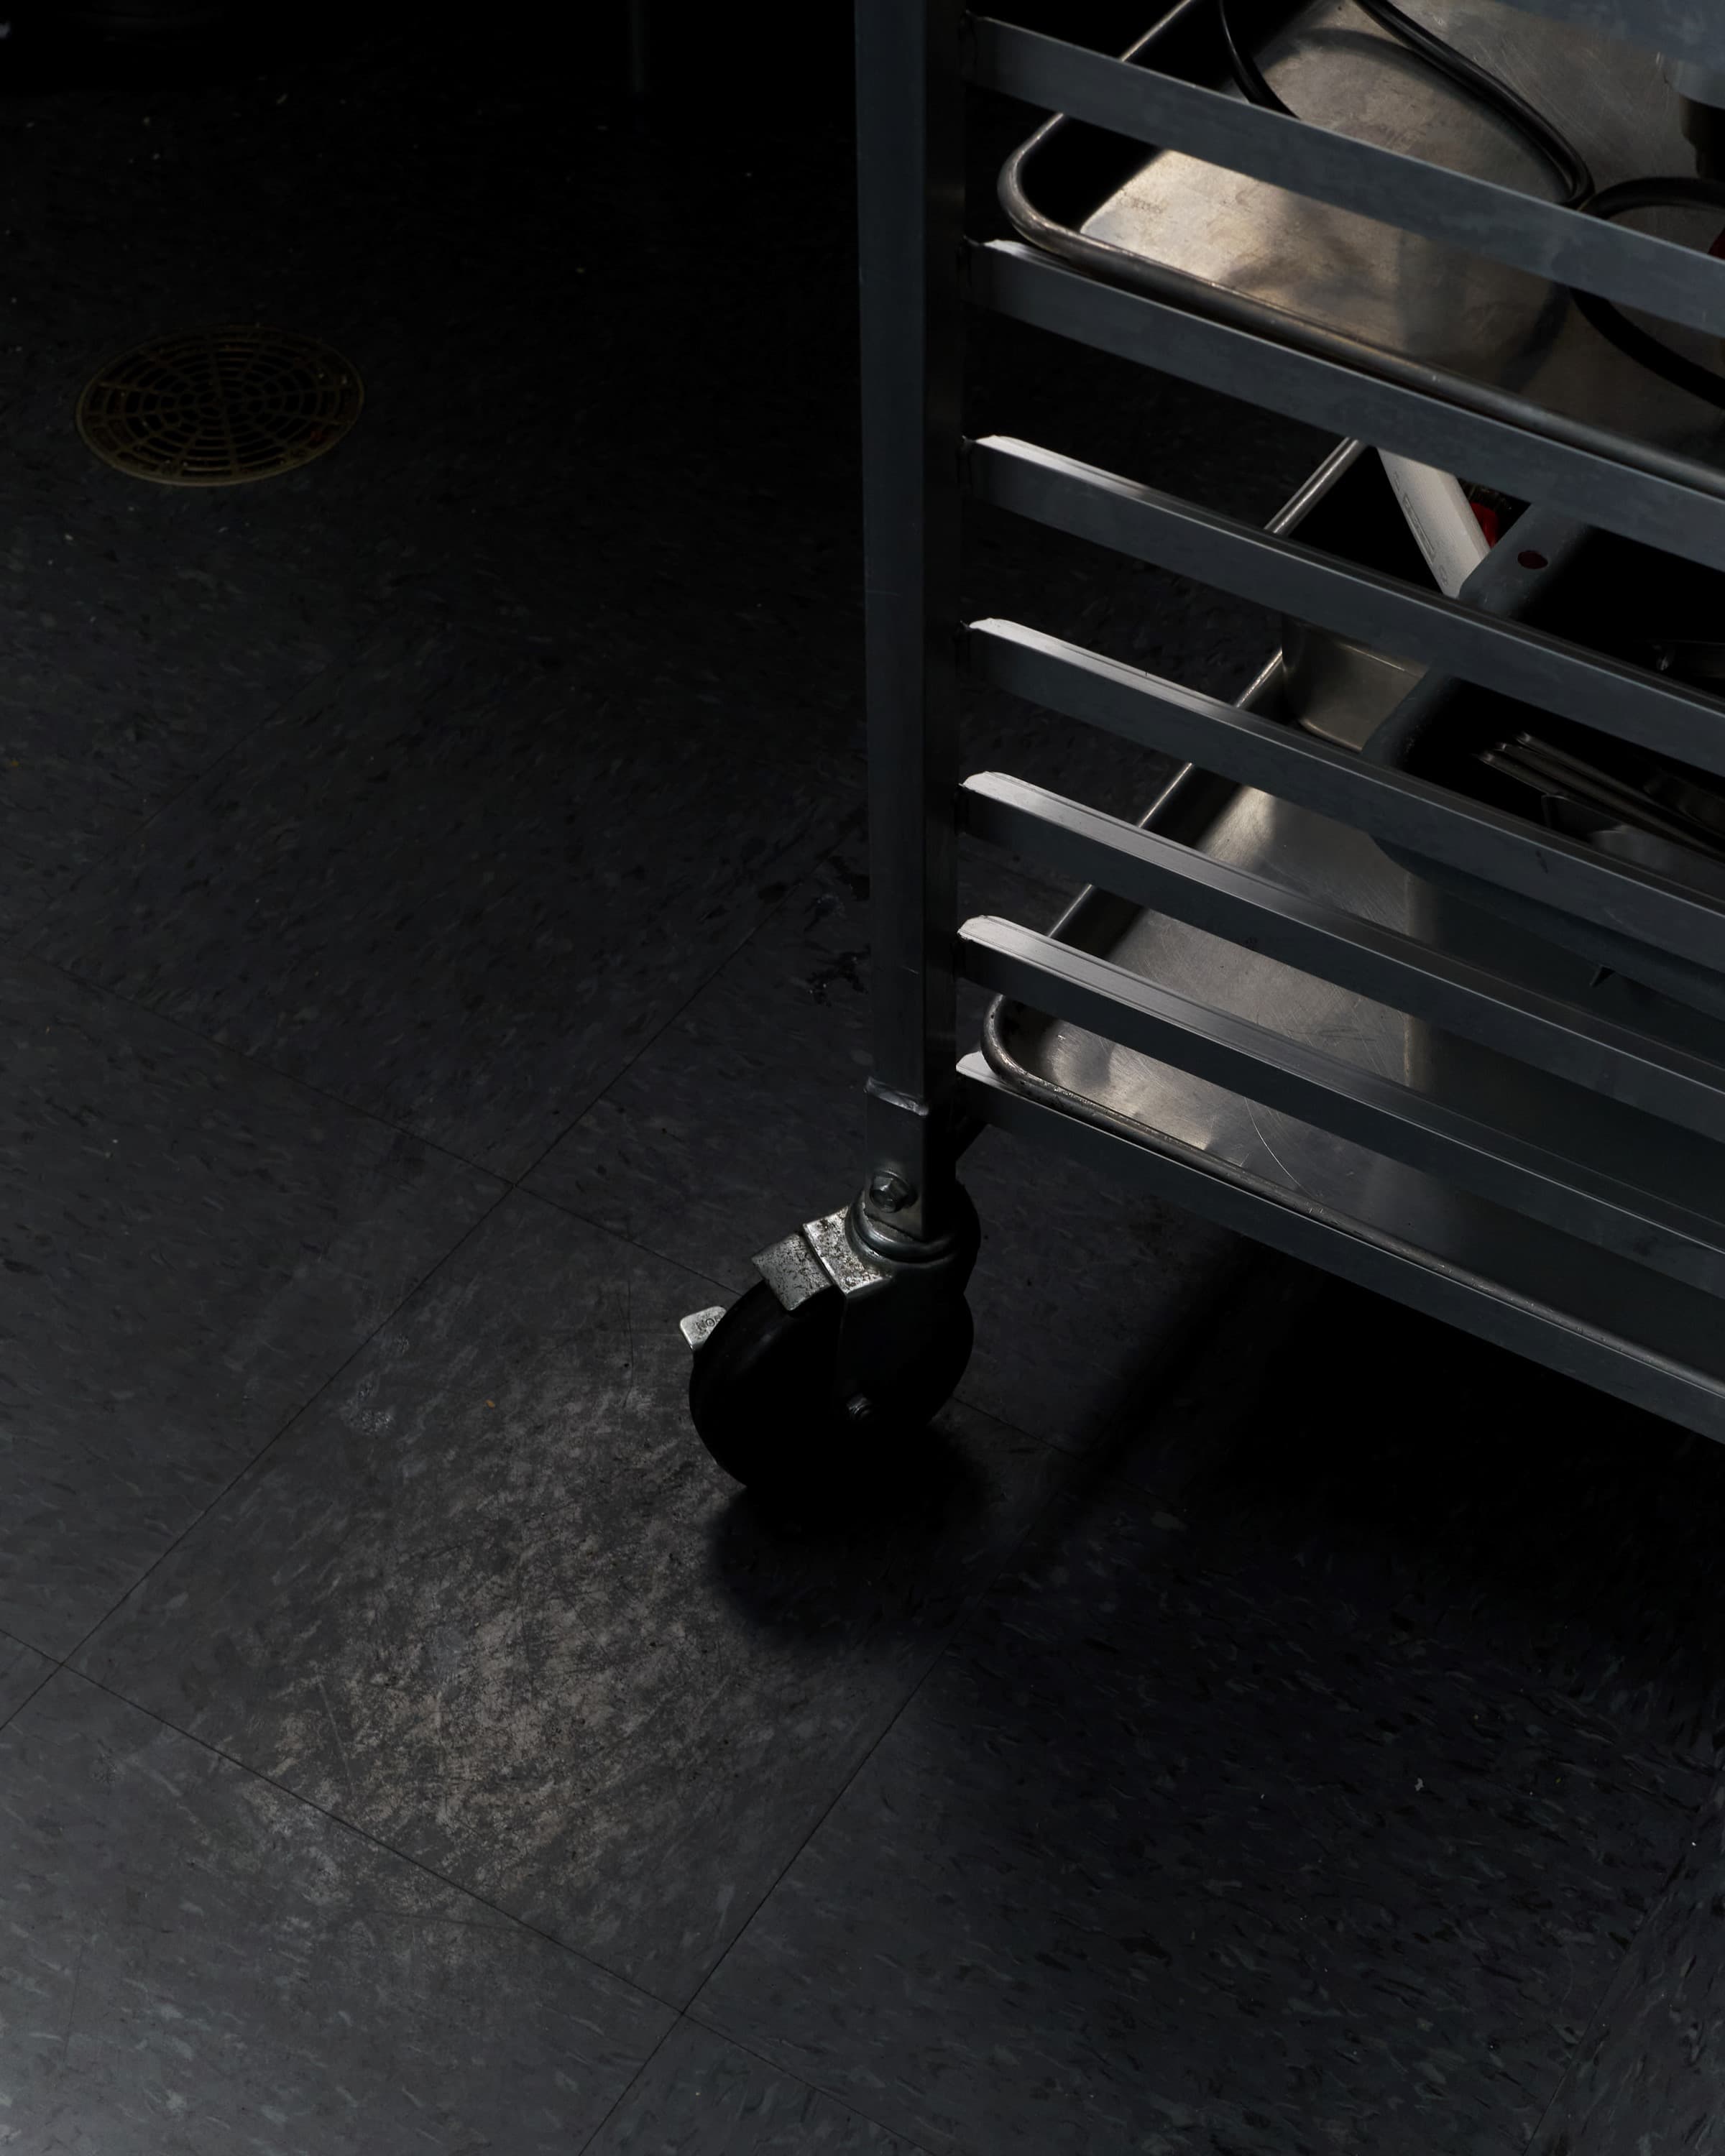
A stainless steel rolling rack's caster wheel on the bakery's dark tile floor, a floor drain beyond.
04Detail — rolling rack and floor drain
Location
Richmond, Virginia
Year
2026
Program
Cafe and bakery
Area
5,080 sf

selected work