Dorchester Addition
Richmond, Virginia — 2026–present
Dorchester Addition
- Location
- Richmond, Virginia
- Year
- 2026–present
- Program
- Residential addition and renovation
- Area
- 1,000 sf addition
- Status
- Under construction
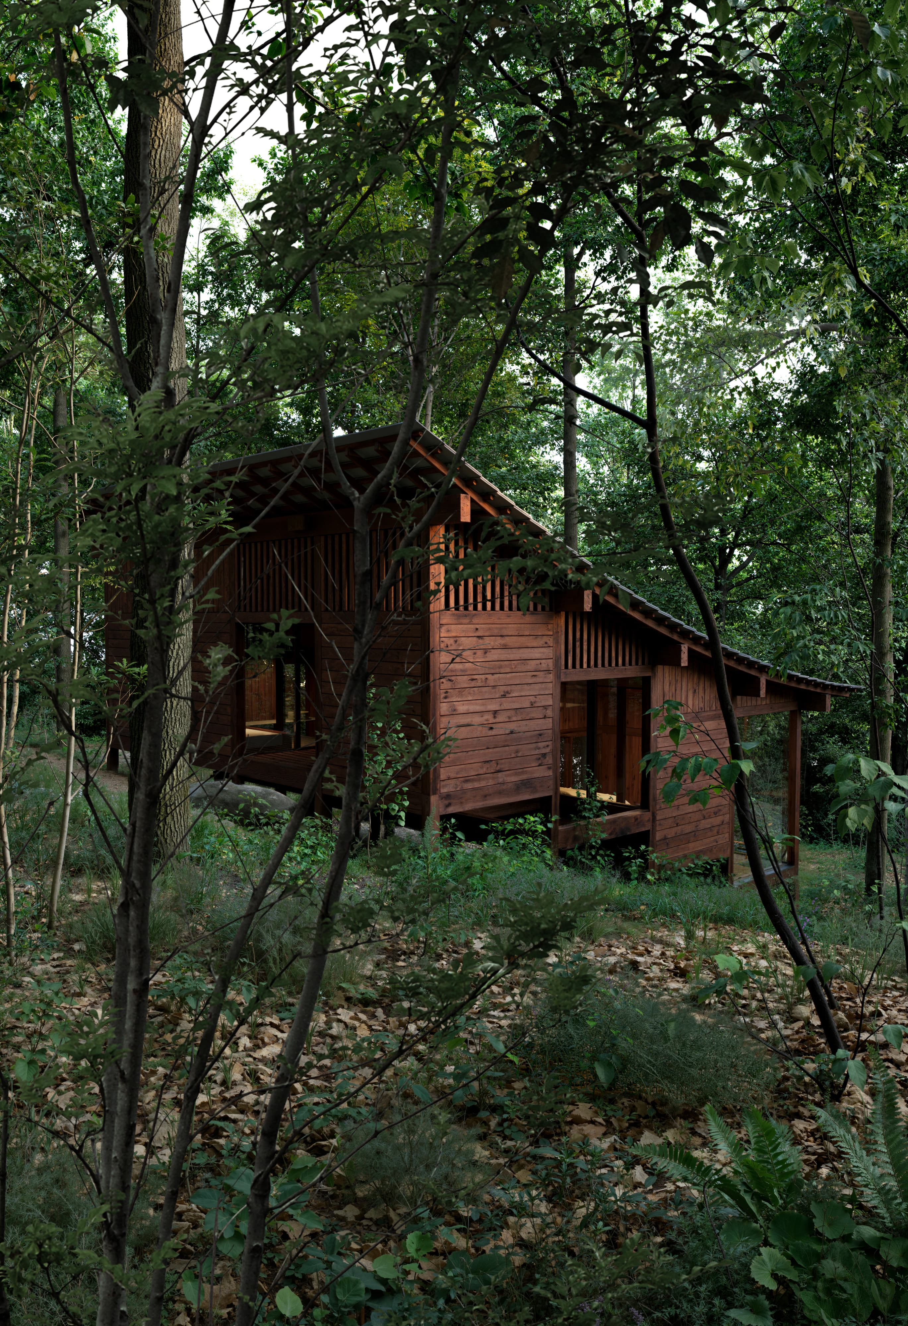
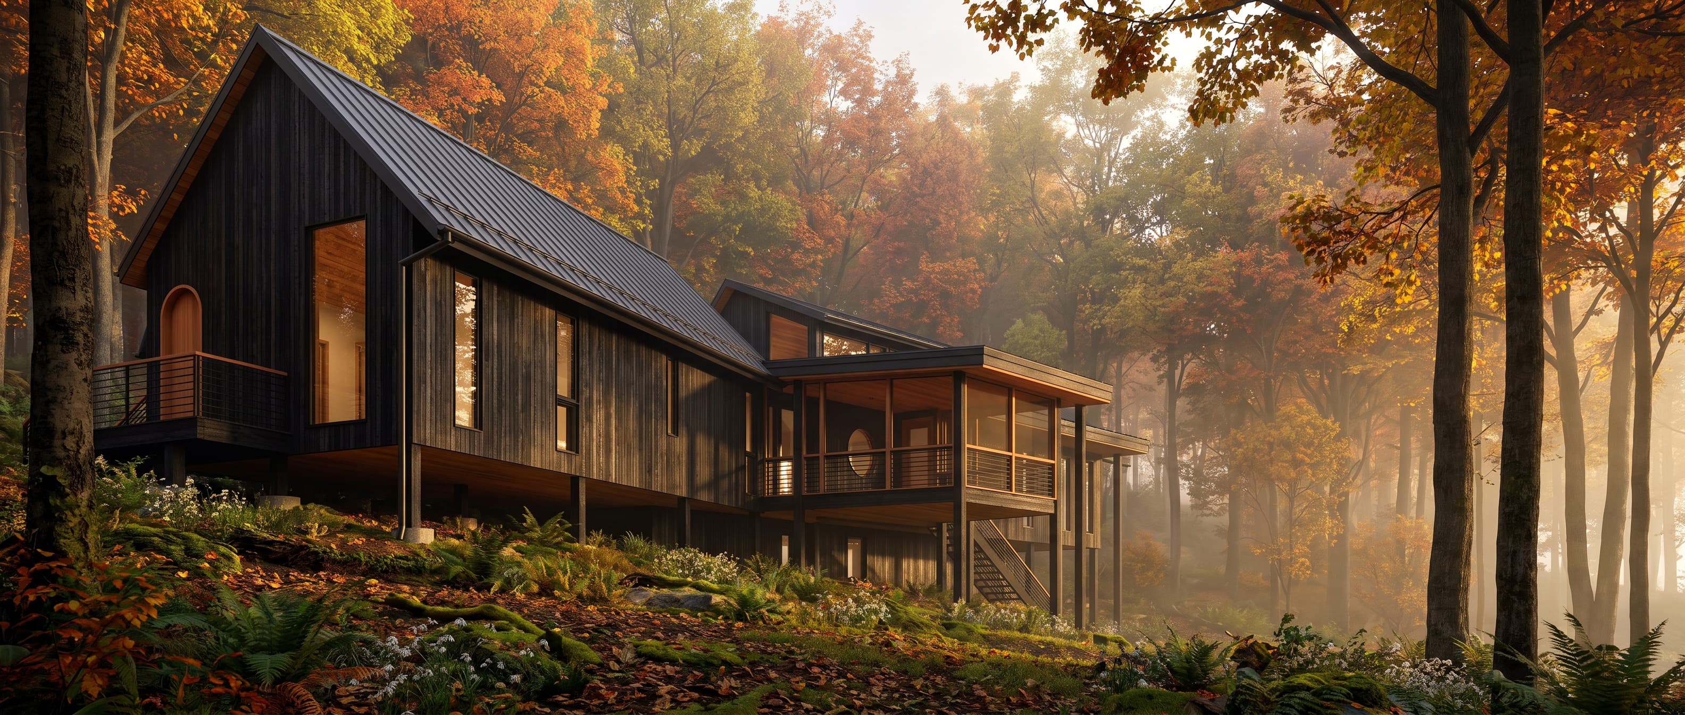
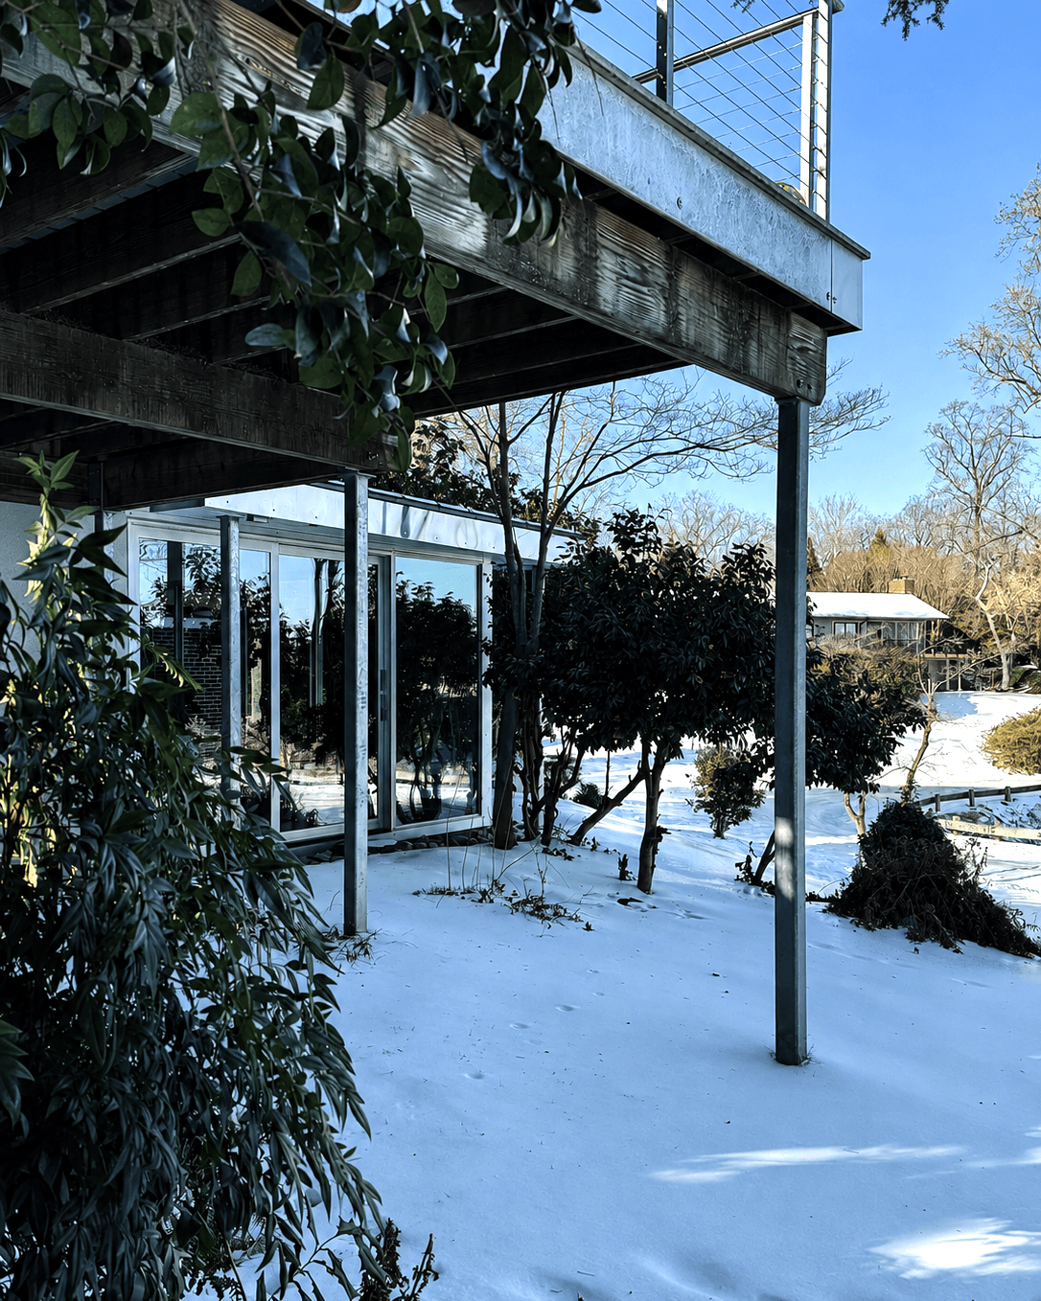
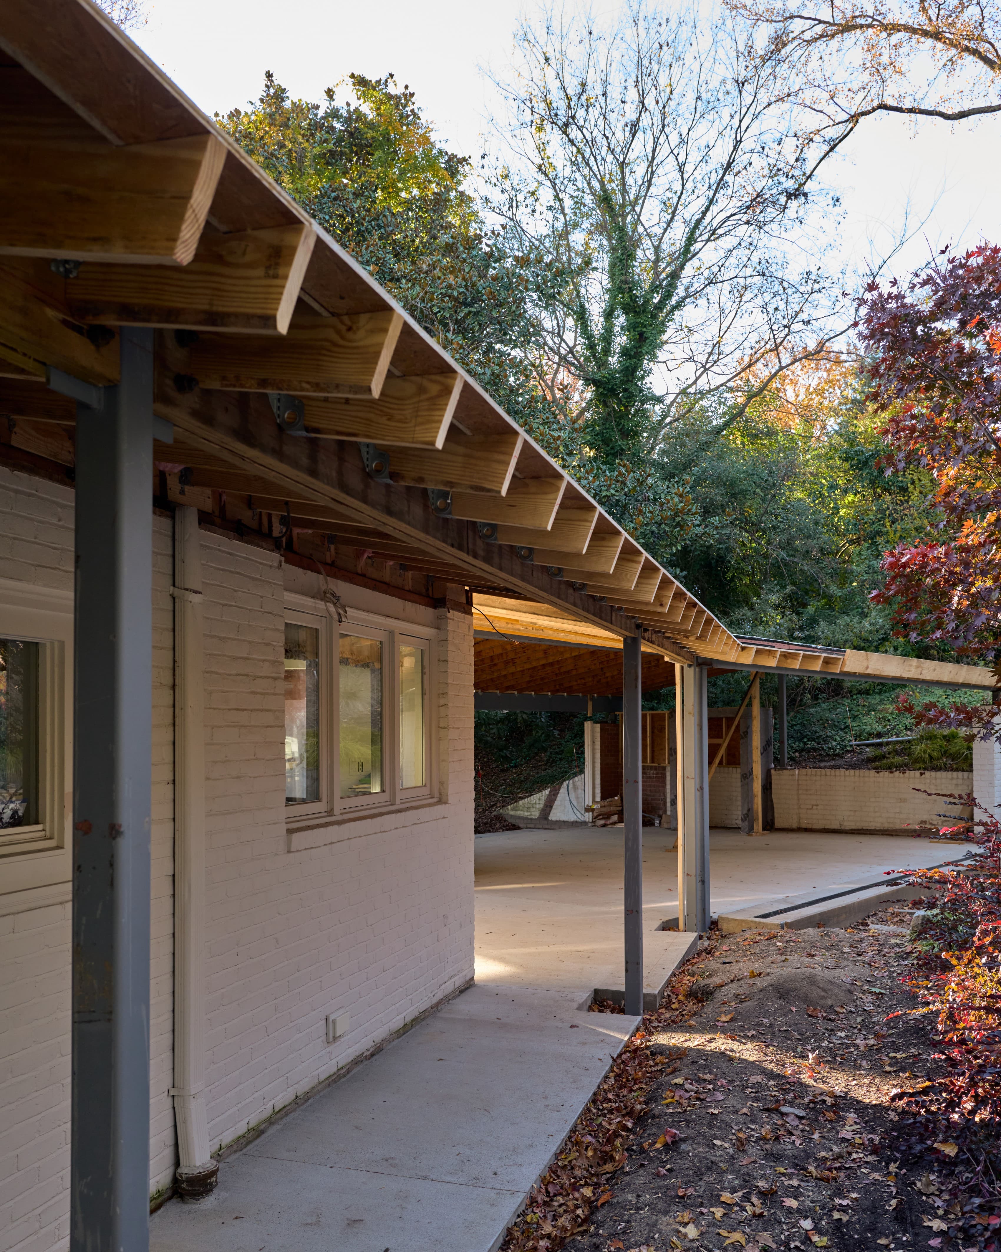
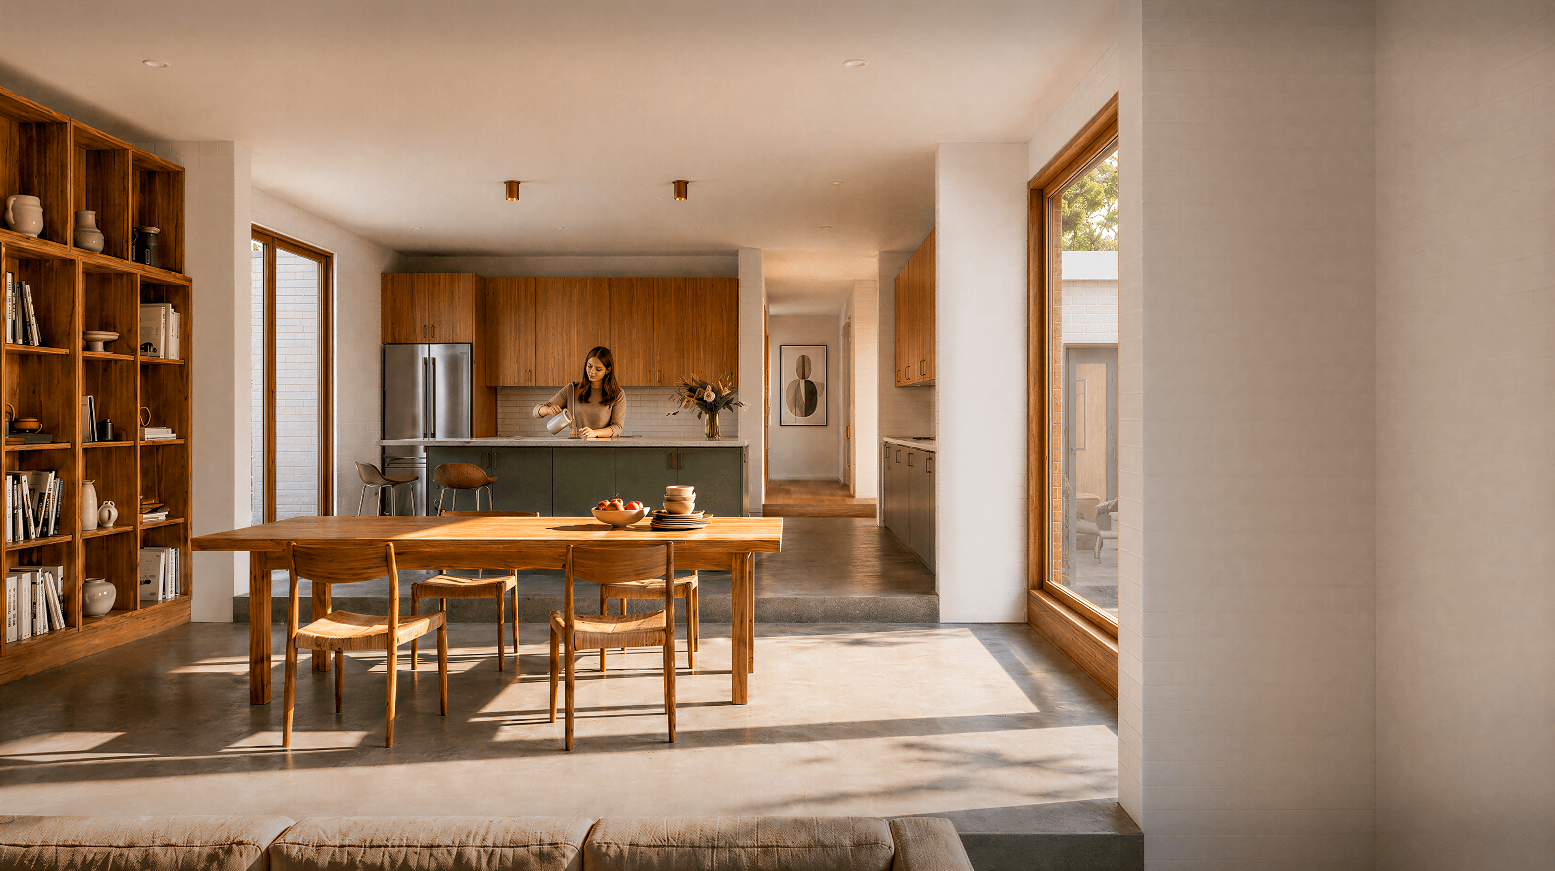
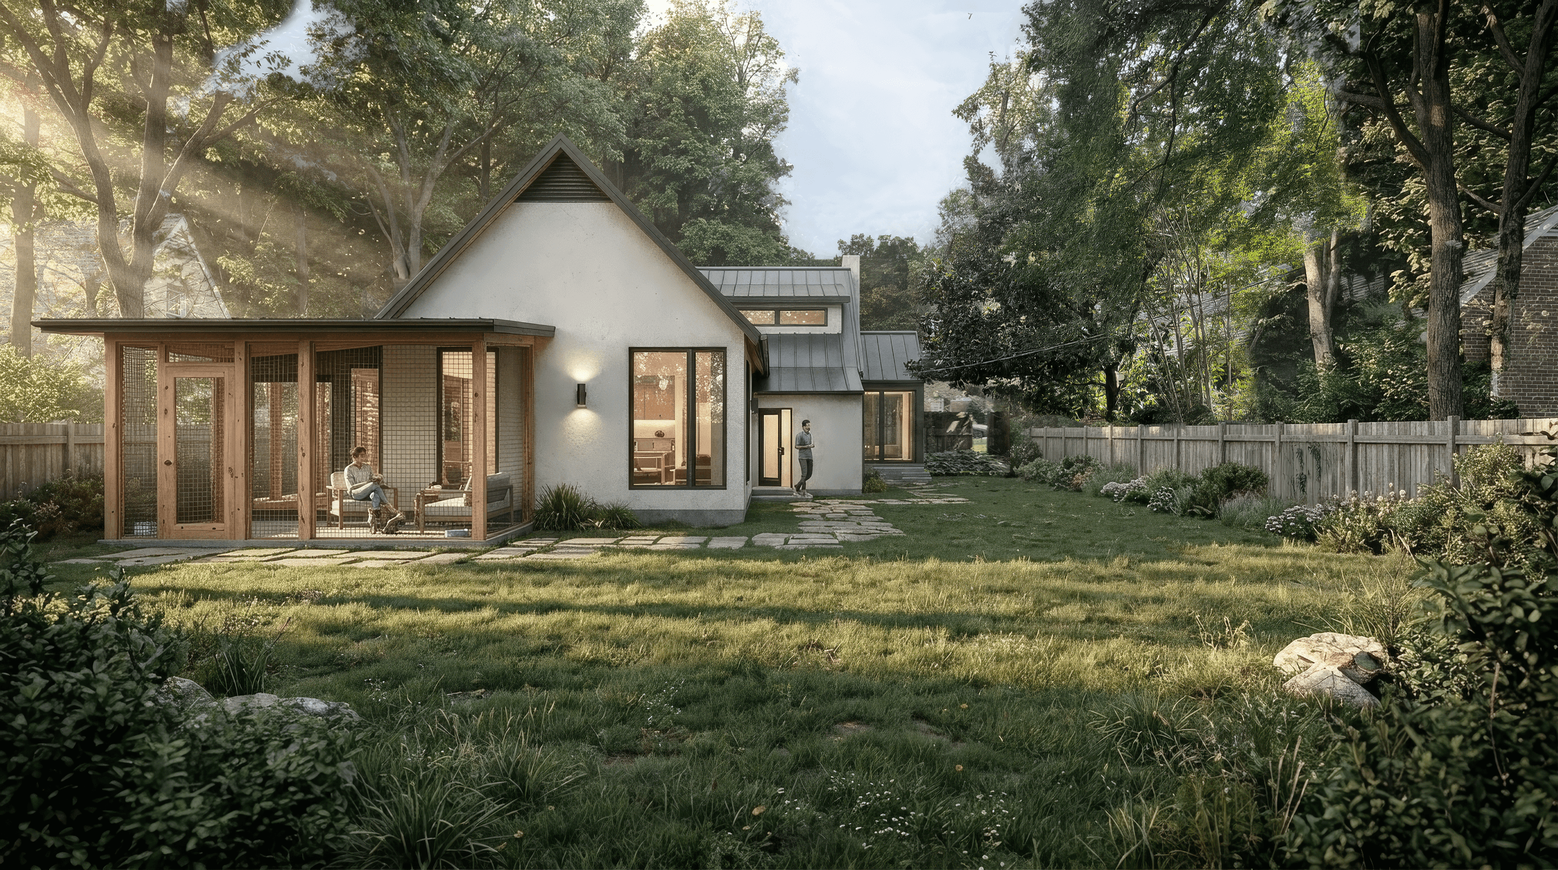
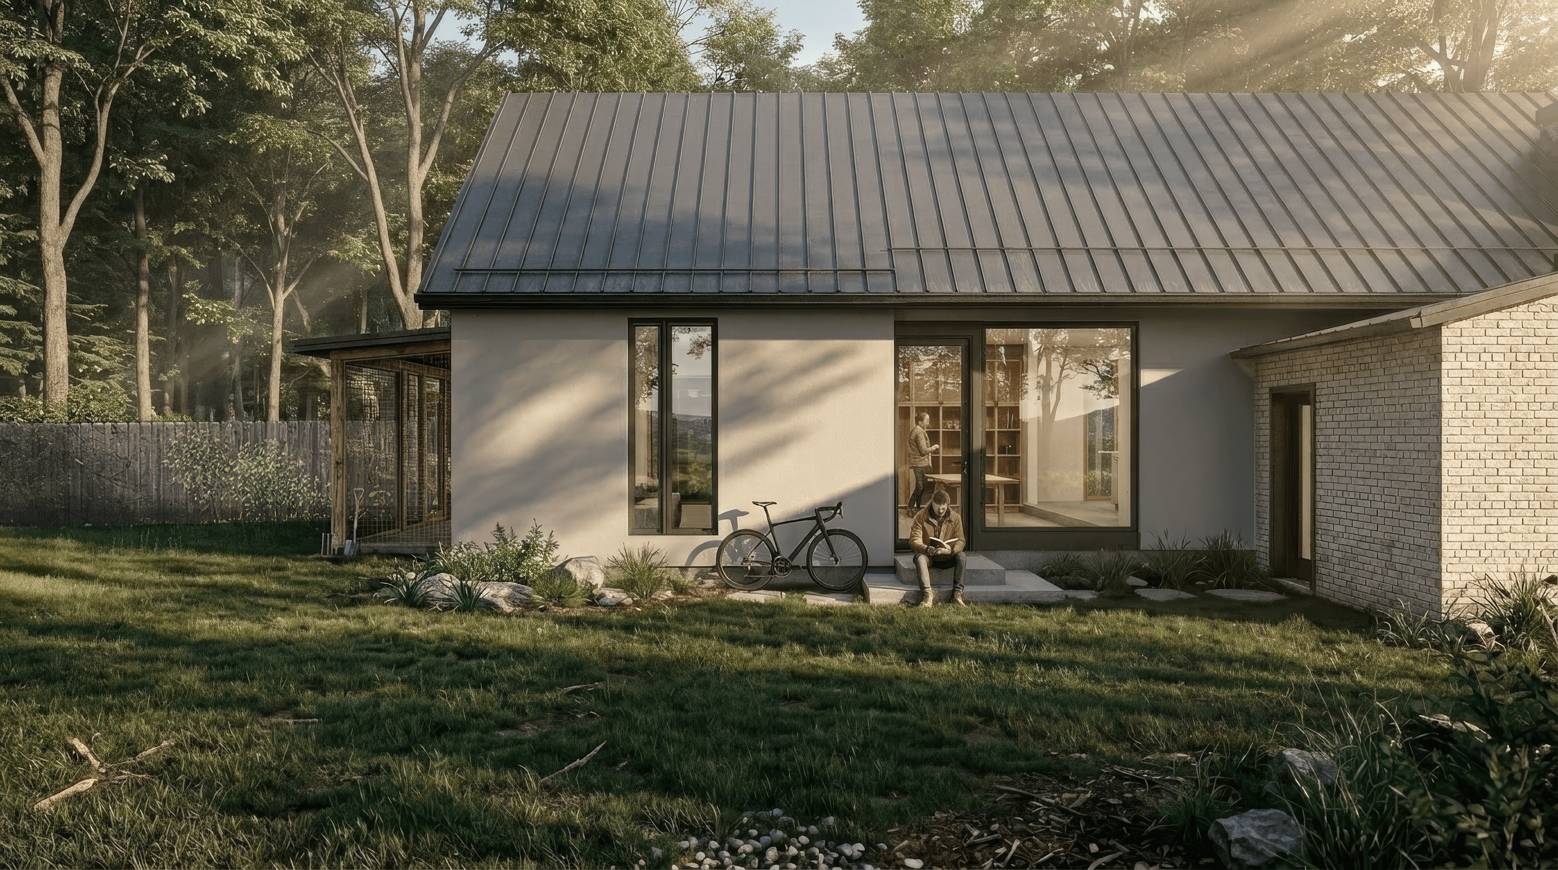
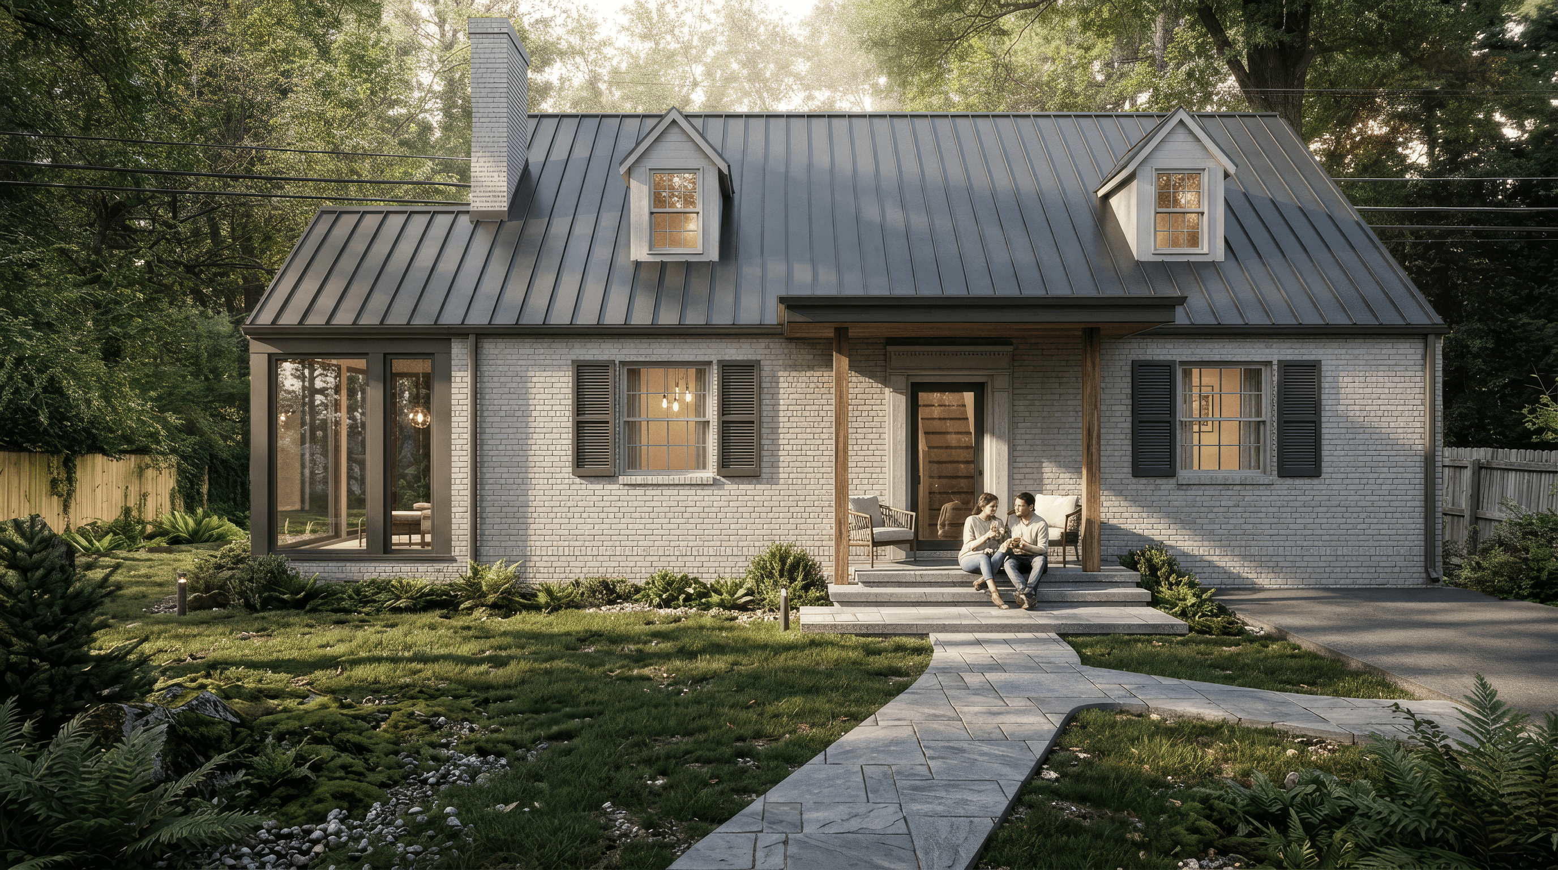
Dorchester Addition extends a modest Cape Cod house in Richmond, paired with a renovation of the existing house inside and out. Rather than replace the original house's character, the project keeps it legible — gray brick, dormers, and a standing-seam roof carry through from the street — while the addition unfolds behind it in stucco, black-framed glazing, and a screened porch open to the yard. Inside, a new great room reorganizes the house's relationship to its garden, opening kitchen and dining toward the landscape on both sides. Construction is now beginning.
- Location
- Richmond, Virginia
- Year
- 2026–present
- Program
- Residential addition and renovation
- Area
- 1,000 sf addition
- Status
- Under construction
selected work