Doah Cabin
Madison County, Virginia — 2025–present
Doah Cabin
Cedar / Glass Cabin
- Location
- Madison County, Virginia
- Year
- 2025–present
- Program
- Hospitality cabin
- Area
- 533 sf
- Status
- Under construction
- Design Architect
- Leopold Banchini Architects
- Local Architect
- arch-well
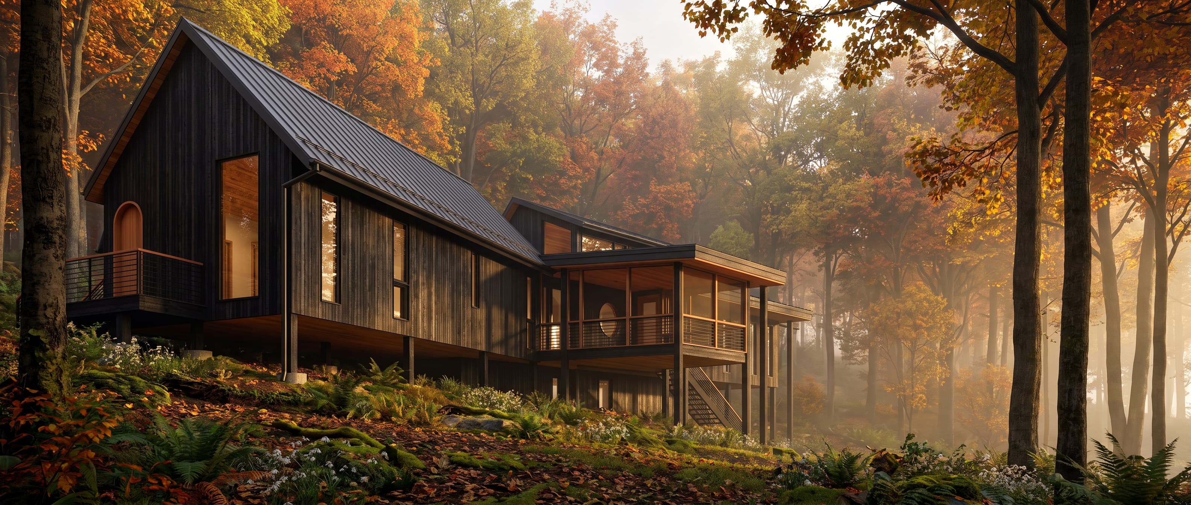
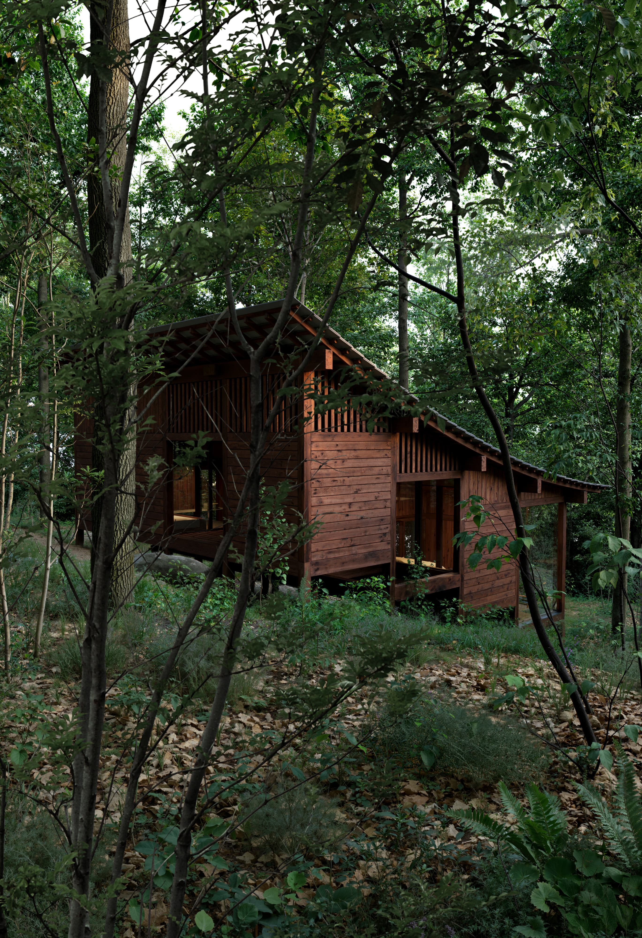
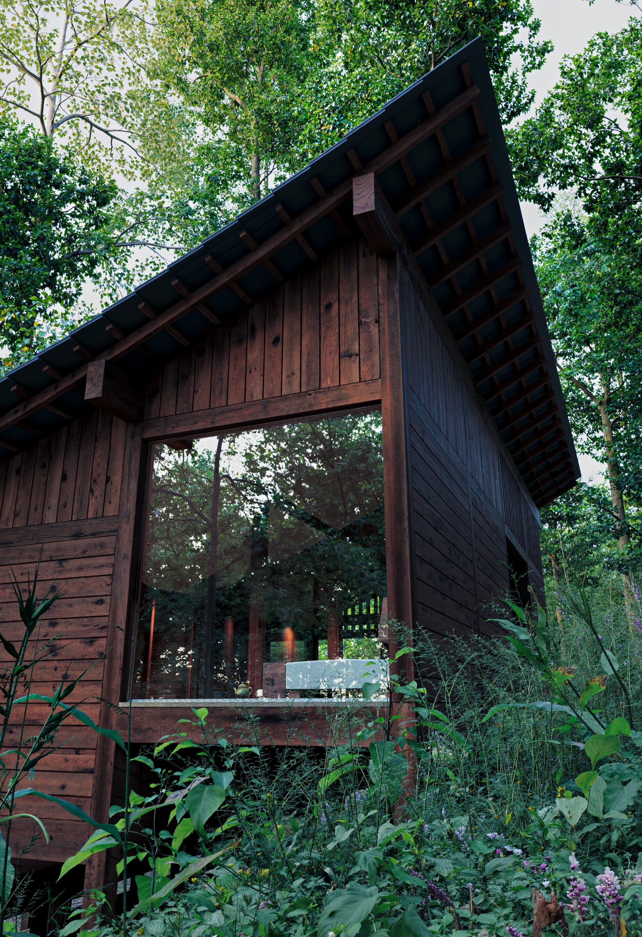
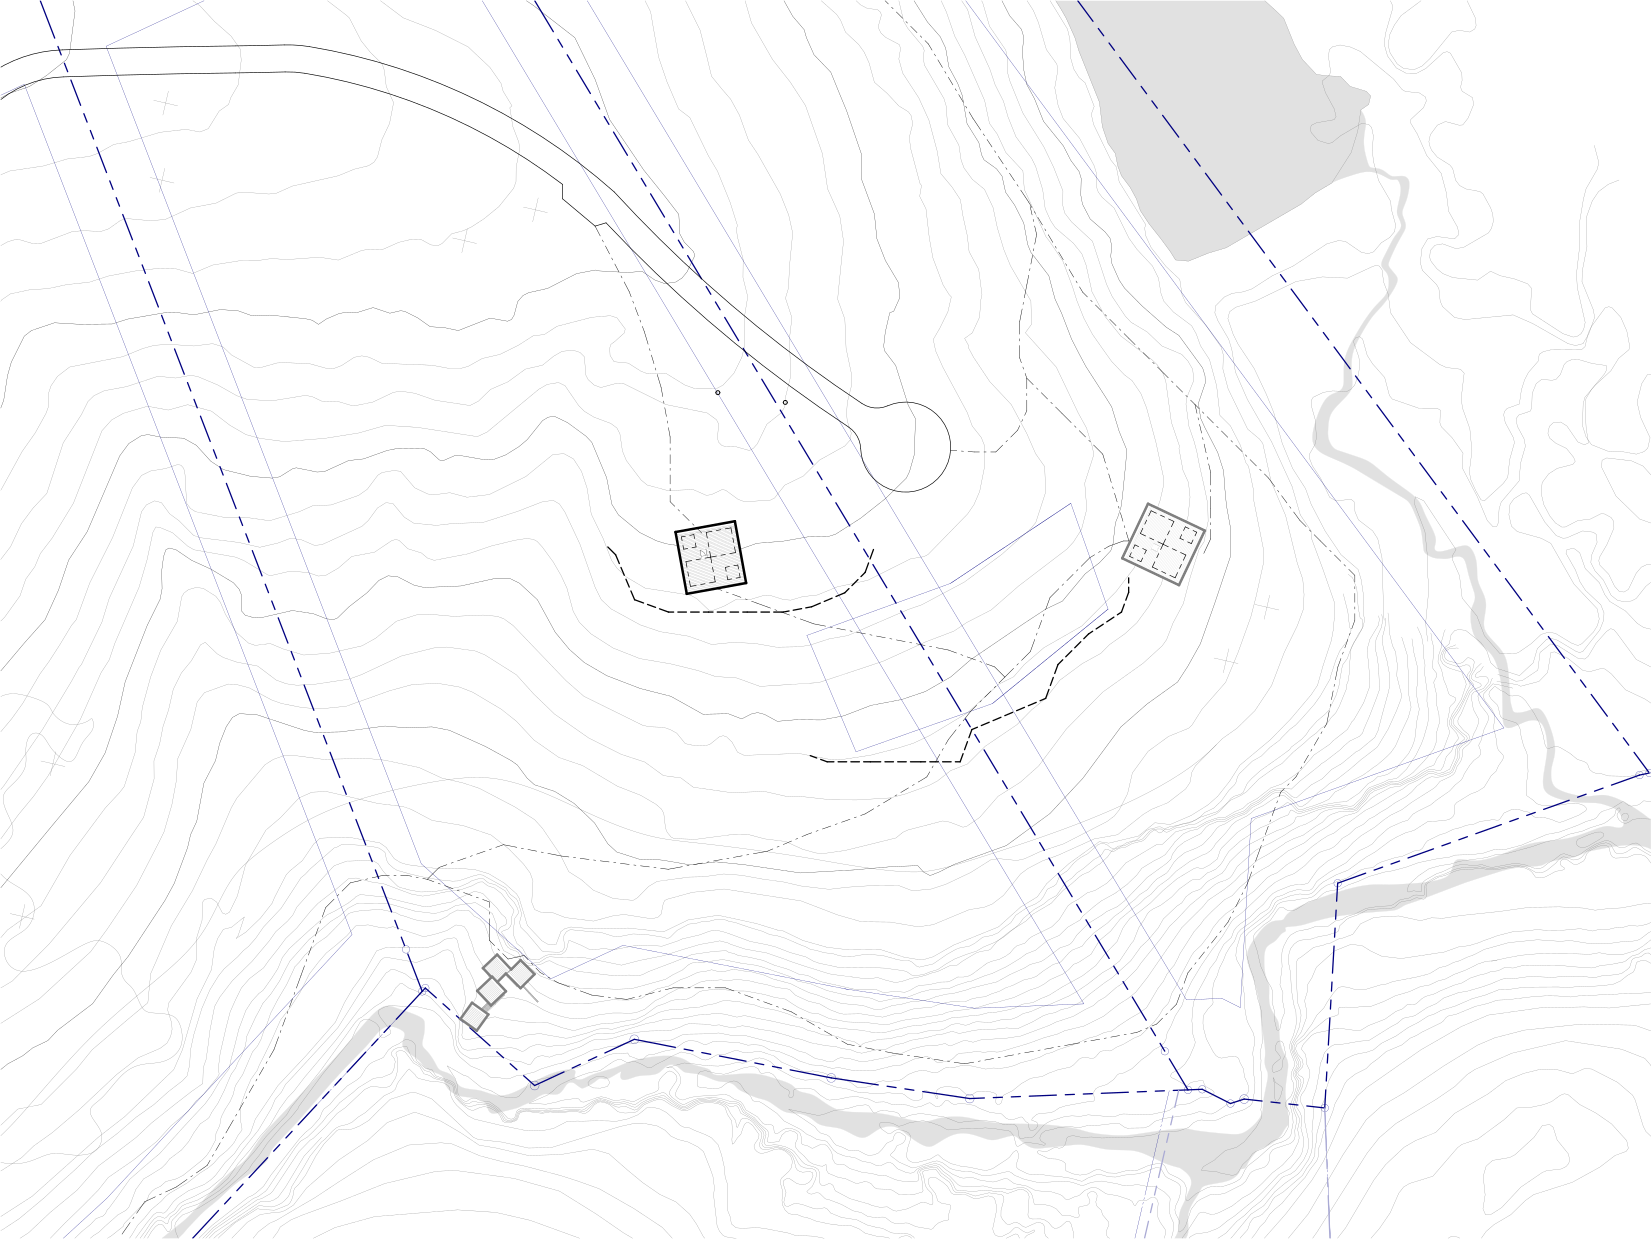
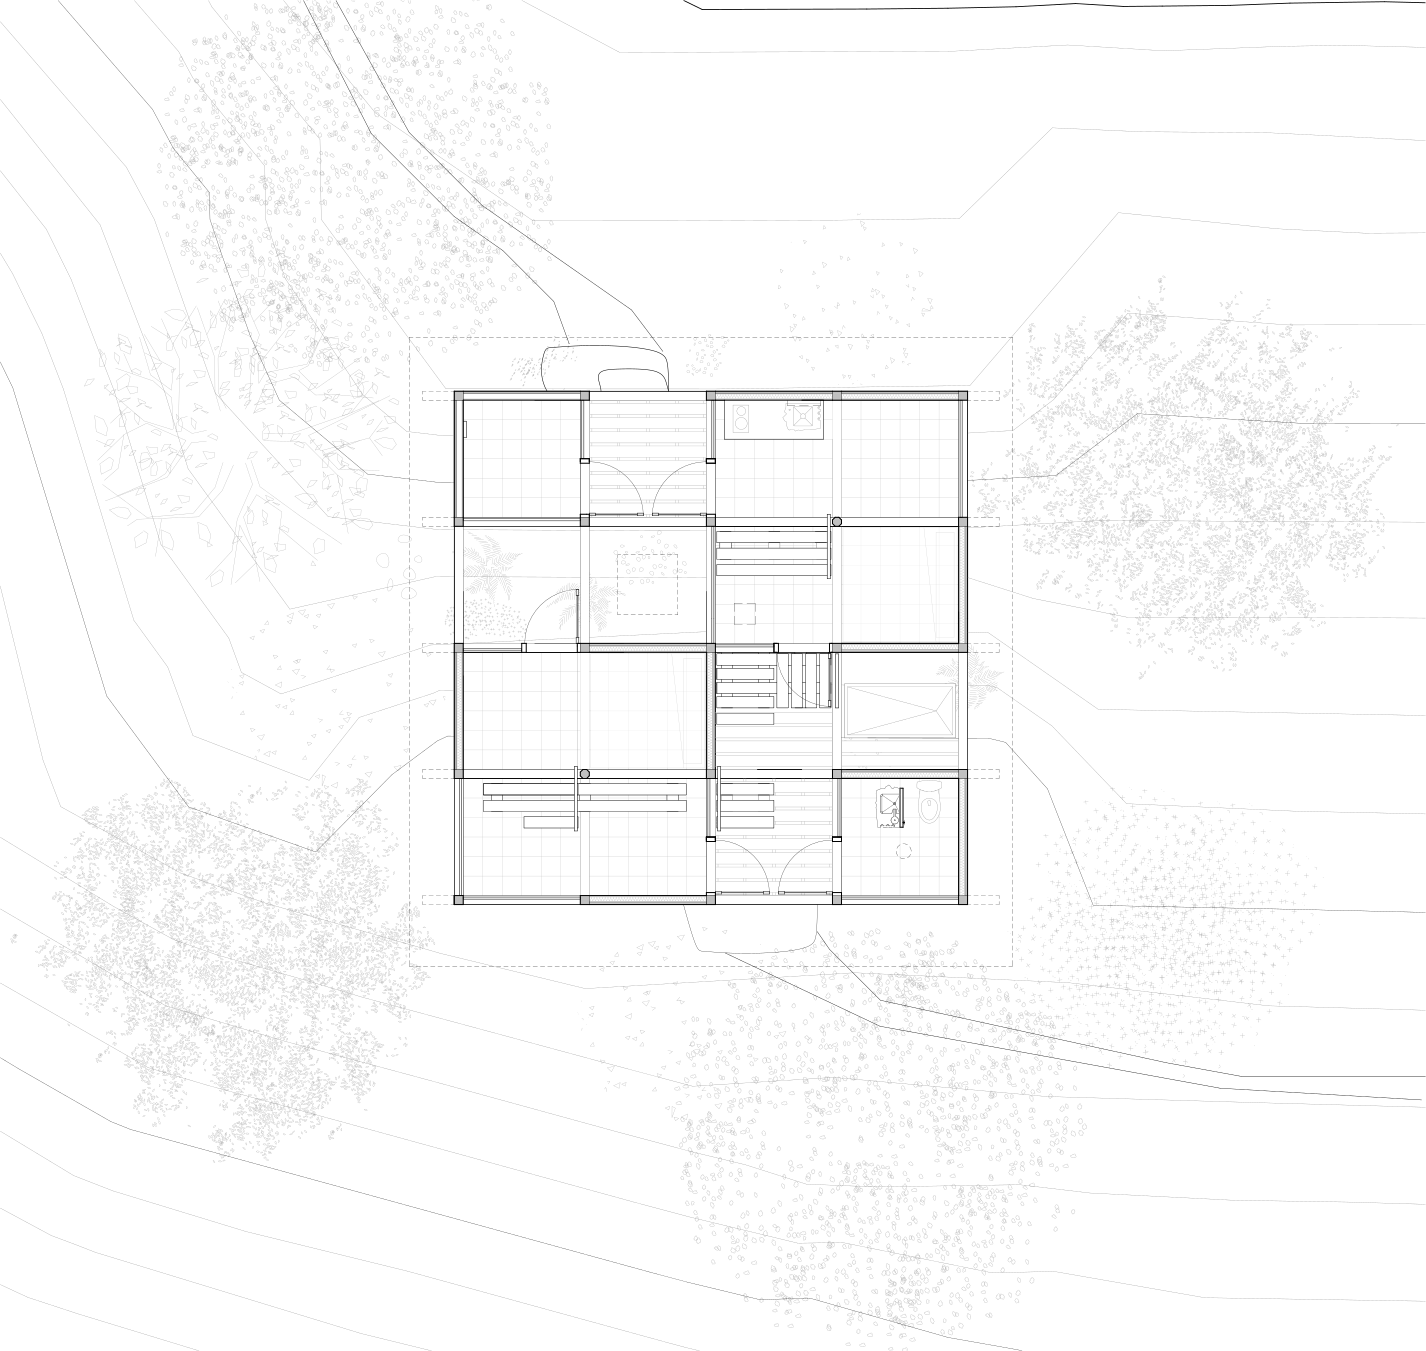
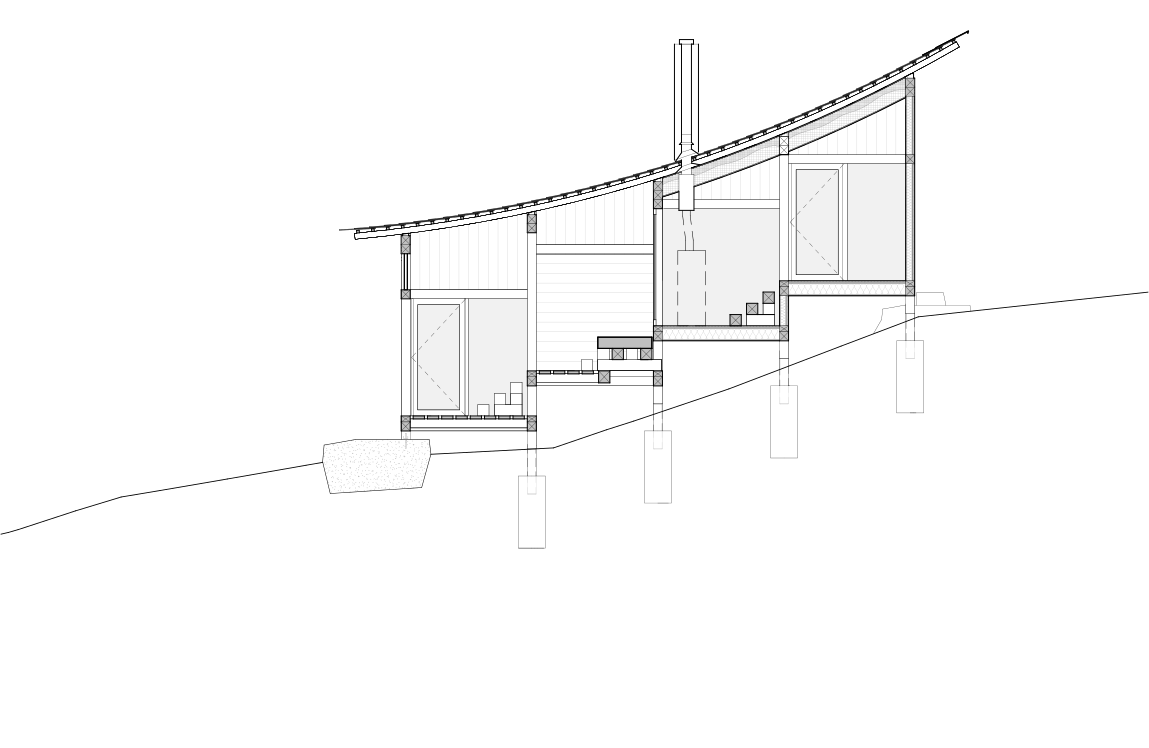
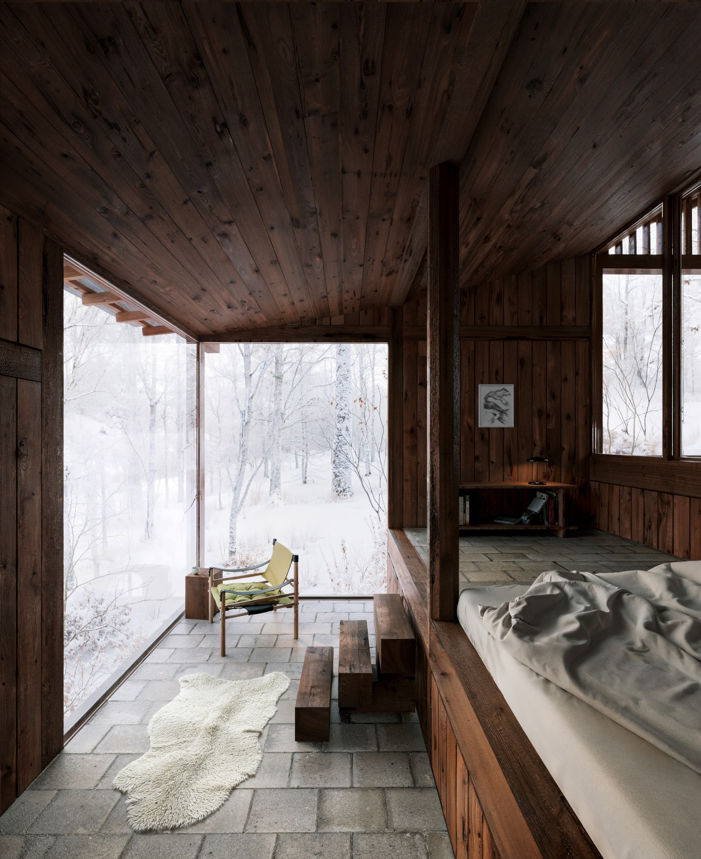
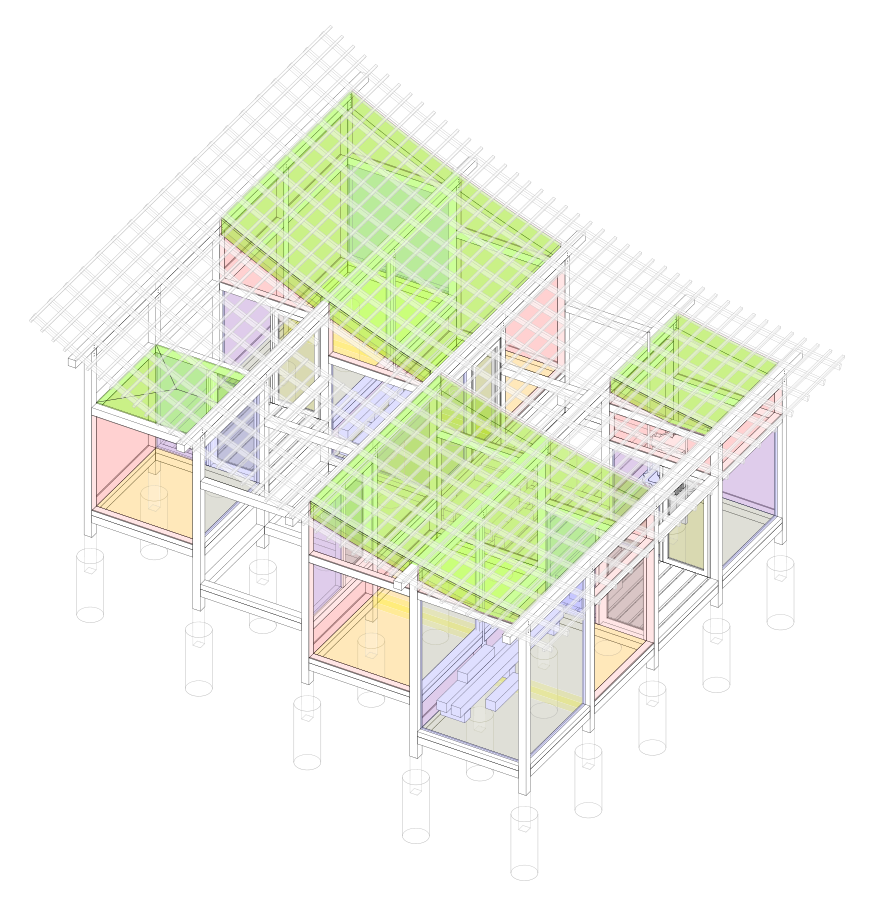
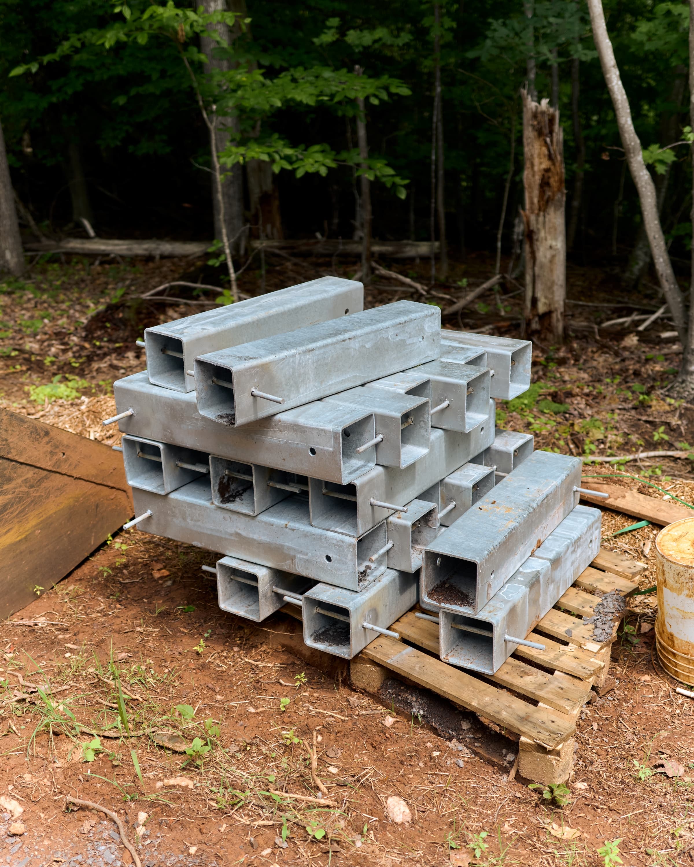
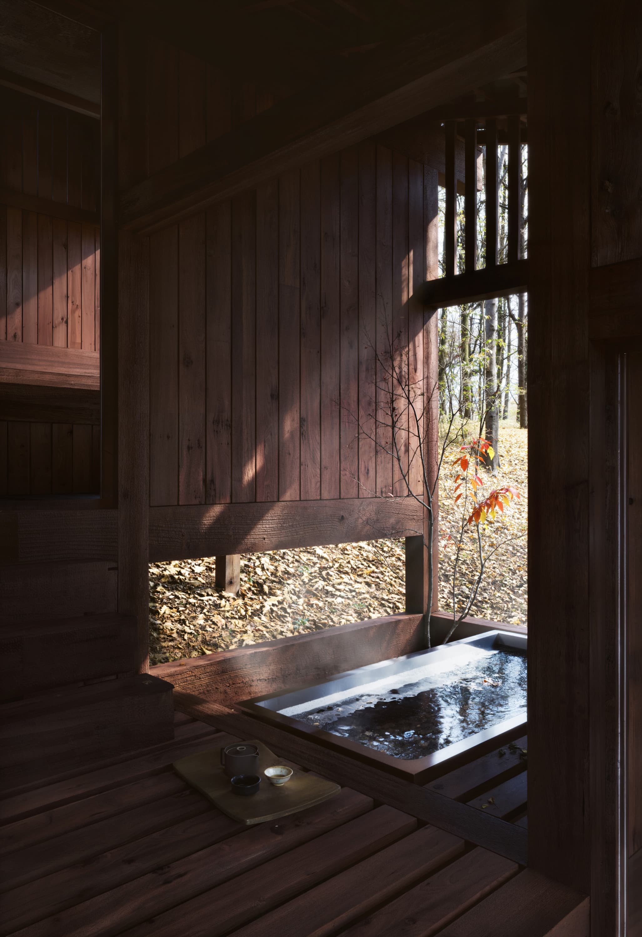
Doah is the first structure built within a twenty-five-acre hospitality landscape — a scattered constellation of cabins, a creekside onsen, and the infrastructure to support them, sited across a previously undeveloped property before any one building took its final form. The cabin establishes the language the rest of the property will follow: four rooms on a 7′ × 7′ regulating grid, terraced down the slope so each holds its own relationship to grade, and lifted on a field of point foundations. A curved slate roof gathers the rooms beneath a single continuous plane. Clear-stained cedar, granite, slate, and glass form a restrained material palette, allowing the structure and landscape to remain primary. Structure is exposed throughout, its connections concealed — the frame reads as continuous timber, holding the building aloft above the forest floor.
- Location
- Madison County, Virginia
- Year
- 2025–present
- Program
- Hospitality cabin
- Area
- 533 sf
- Status
- Under construction
arch-well role
Local architectural services — permitting and code compliance, technical development, structural and tectonic resolution, and construction detailing — together with drone survey and photogrammetric processing of fifty-plus acres of mountainside, infrastructure coordination, siting informed by the resulting topographic model, and construction-phase involvement across the property.
project team
- Design Architect
- Leopold Banchini Architects
- Local Architect
- arch-well
- Landscape Architect
- Terremoto Landscape Architecture
- Structural Engineer
- EVOLV Engineering
- Construction
- Mark M. St. Onge, Inc.
- Renderings
- Analog1.eu
- Photography
- Ross Gerhold Productions
selected work